
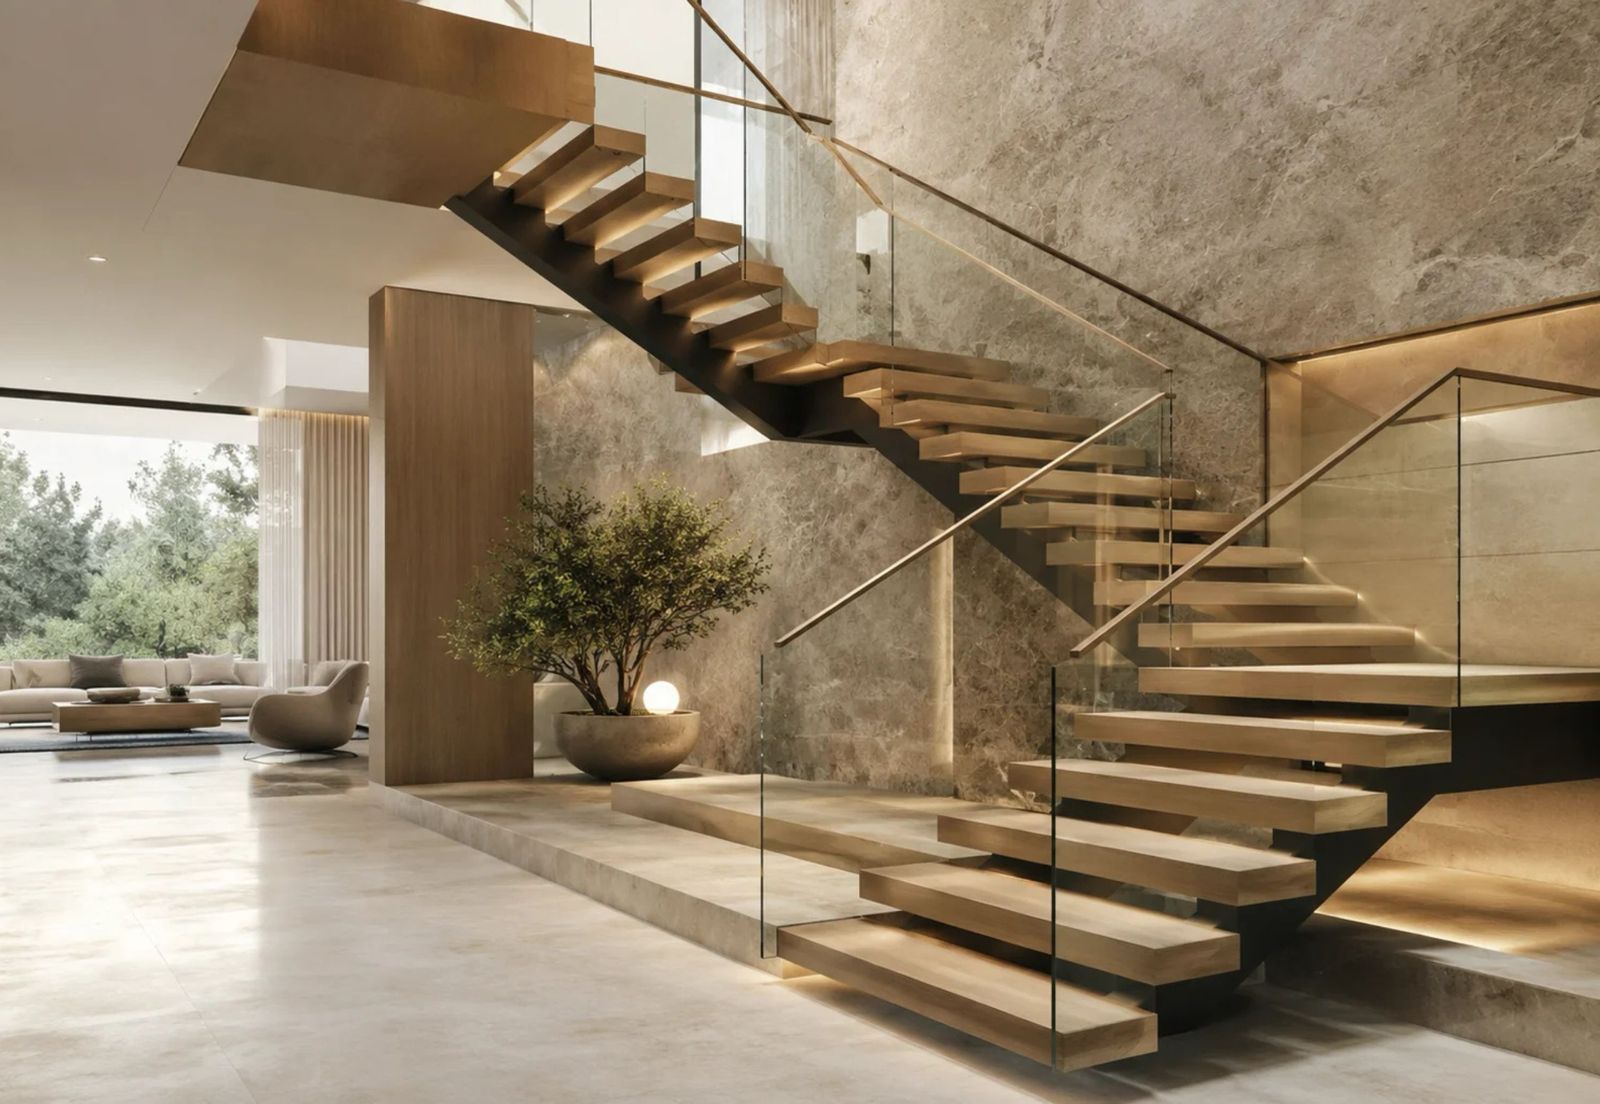
Statement Staircases: How Fabricasto Turns Functional into Extraordinary
A staircase is easy to underestimate when you first look at a floor plan. It is often treated as a vertical connector or a circulation element that simply gets you from one level to another. But once the home is built, the staircase can end up doing far more than that. It can anchor a double-height space, direct movement through the house, shape how light travels, and set the tone for the entire interior. That is why designer staircases in India are no longer seen as only structural necessities. In many premium homes, they are among the strongest design decisions in the project. We, at Fabricasto, approach staircases from that exact point of view. Read on to find out more.
Why staircases matter more than most homes allow for
In a well-designed home, the staircase shapes the architecture. The position of the stairs changes how rooms open up, how sightlines work, and how circulation feels across floors. If the stair is clumsy, bulky, or badly proportioned, the whole interior can start feeling heavier than it should. If it is resolved well, the home often feels calmer and more intentional without anyone needing to explain why.
That is one reason luxury staircase design has become a much bigger conversation in premium residences. You are no longer choosing only between straight-run and U-shaped movement. You are thinking about visual lightness, under-stair volume, railing transparency, landing placement, tread profile, and how the staircase meets the wall, floor, and ceiling. Those choices affect both use and atmosphere.
What turns a staircase into a statement staircase
A statement staircase does not happen because the form is unusual. It happens because the design holds together at every scale, from the broad silhouette to the smallest joint line. That is the difference between a staircase that feels expressive and one that feels overdesigned.
Geometry and visual balance
The first thing people notice is form. Is the stair straight and quiet, or does it curve? Does it float visually, or does it sit as a heavier sculpted mass? Does it rise from the floor with clarity, or does it feel crowded by landings, clumsy supports, or oversized side members?
A slim mono-stringer stair, a folded metal stair, or a carefully engineered floating staircase in India can all work beautifully, but only if the rise, depth, span, and support strategy are handled with discipline. If the engineering is weak, the staircase looks nervous. If the proportions are wrong, it looks awkward, no matter how expensive the material is.
Material contrast and finish control
The second thing that changes everything is material control. Most strong staircase designs work because two or three materials are brought together with clarity. Popular combinations include: metal and wood, stone and glass, steel and plastered wall, and Timber tread and laminated glass guard. The point is not variety for its own sake but controlled contrast.
Railing design and how open the stair feels
Railing design often decides whether a staircase feels heavy or clean. A badly handled railing can make even a good stair feel dated. A well-resolved guard can make the whole composition feel lighter and more architectural.
This is one reason glass railing staircases have become popular in premium homes. They can preserve light, reduce visual interruption, and allow the stair form itself to stay in focus. But that only works when the glass specification, edge detailing, support method, and handrail strategy are handled properly. The transparency makes mistakes more visible, not less.
Designer staircases in India: what styles are actually working
You will find endless modern staircase ideas that are image-led, but not every staircase type works equally well in Indian homes. The better question is not which one looks dramatic in a reference image, but which one suits your floor plate, structural layout, and daily use.
|
Staircase type |
What it does well best |
Where it works |
What needs extra care |
|
Straight-run staircase |
Clean movement, easy circulation, easy detailing |
Long entrance halls, side walls, simple duplex layouts |
Can feel plain unless railing, tread, and landing are carefully designed |
|
L-shaped or dog-legged stair |
Saves space and breaks the climb comfortably |
Compact villas, family homes, tighter interior plans |
Landing proportions and turn geometry must stay comfortable |
|
Open-riser stair |
Makes the stair look lighter and allows more visual flow |
Double-height spaces, modern homes, feature zones |
Safety, code comfort, and child-friendly detailing need careful review |
|
Floating staircase |
Creates a striking visual effect with minimal apparent support |
Premium contemporary homes, statement foyers, sculptural interiors |
Structural anchoring, vibration control, and wall readiness are critical |
|
Curved staircase |
Brings softness and drama, often as a hero element |
Large villas, formal entrance spaces, luxury residences |
Fabrication accuracy, template control, and finish continuity become much harder |
|
Glass-railed staircase |
Keeps the view open and supports a cleaner interior language |
Homes with daylight, double heights, premium modern interiors |
Glass specification, fixing details, and maintenance planning must be right |
Why floating staircases need more engineering than they appear to
Few stair types get more attention than the floating stair. It looks effortless, and that is exactly why it can be deceptive. When you see a floating staircase in India executed well, what you are really seeing is concealed structure, disciplined fabrication, and well-coordinated finishes doing a lot of hidden work.
Some floating stairs rely on wall anchoring. Others use concealed stringers, inner plates, or mono-beam strategies that are hidden by cladding or tread build-up. Each approach changes the load path, the support logic, and the site preparation required. If the wall is not structurally ready, the concept may need to change. If tolerances are not maintained, the final tread lines will reveal the error.
We, at Fabricasto, see this stage as the difference between design ambition and design delivery. A floating stair cannot be solved by styling. It has to be engineered early, detailed clearly, and fabricated with enough precision that the final result still feels calm once all the drama of the concept drawing is over.
Why staircase design needs code thinking even in luxury homes
A statement staircase still has to be comfortable to climb. It still has to feel safe underfoot. It still has to work for children, older family members, guests, and regular day-to-day movement. This is where design needs to stay connected to code-linked good practice.
BIS’s Standardised Development and Building Regulations, based on NBC 2016, set out broad stair requirements such as minimum tread depth, maximum riser height, headroom, handrail positions, and baluster spacing.
For one- or two-family private dwellings, the document allows a minimum tread depth of 250 mm and a riser up to 190 mm. In comparison, the general baseline is stricter at 300 mm tread and 150 mm riser. It also states a minimum clear stair headroom of 2.20 m and a maximum baluster gap of 150 mm. Those are not decorative numbers. They shape how the stairs actually feel to use.
Why statement staircases matter so much in premium interior design in Delhi
Premium interior design in Delhi and the wider NCR market often asks for a very particular mix: strong architectural expression, polished materials, high visual standards, and limited tolerance for clumsy details. Many homes also combine compact urban footprints with double-height aspirations, which makes the staircase do more visual work in less space.
That is why staircase design in Delhi and nearby premium residential zones cannot be reduced to catalogue thinking. The stair often sits in a foyer, family lounge, or central void where it is constantly seen. If the detailing feels unresolved, the room feels unresolved. Fabricasto’s own presence in Delhi and its Delhi-linked residential project portfolio make this context especially relevant to the brand’s work.
This is also where material combinations matter a lot. In many NCR homes, the staircase must hold its own against rich stone, wood veneers, large-format glazing, metal doors, and carefully lit ceilings. That means the stair cannot be treated as a background utility item. It has to carry architectural weight without becoming visually loud.
Conclusion
A staircase becomes a statement not because it shouts for attention, but because it resolves function, structure, safety, and design with unusual clarity. That is what turns it from a necessity into an architectural element. If you are exploring designer staircases in India, the useful question is not only what looks striking. It is what can be built well, used comfortably, and still feel right years later.
We, at Fabricasto, see that as the real difference between a functional stair and an extraordinary one. The staircase has to work first. Then it can become memorable. When those two things meet cleanly, the result does not feel like decoration. It feels like the home was always meant to have that stair.
FAQs
1. Are designer staircases in India only for large luxury homes?
No, not always. While larger villas and double-height spaces give more room for dramatic forms, smaller homes can also benefit from thoughtful stair design. A compact stair with clean geometry, light railing treatment, and better detailing can still feel like a statement. Scale matters, but clarity of design matters more in the end.
2. Is a floating staircase in India practical for family homes?
It can be, but only when it is properly engineered and detailed. A floating staircase often depends on concealed support, accurate fabrication, and a well-prepared structural base. It should also be checked carefully for comfort, stiffness, and railing safety. It is practical when design ambition and engineering discipline are both present from the start.
3. Are glass railing staircases safe in Indian homes?
Yes, when they are designed and installed properly. Indian glass safety guidance recommends laminated safety glass for balustrades, railings, and stairs where there is a risk of fall or impact. The support system, edge protection, and handrail strategy matter as much as the glass itself. This is not a place for casual detailing.
4. Which materials work best for luxury staircase design?
There is no single best material. The strongest results usually come from combinations that are handled with control: metal and timber, stone and glass, or steel with refined cladding and railing details. What matters most is how the materials meet, how they age, and whether the fabrication quality supports the design. That is where the stair earns its luxury feel.
5. How does Fabricasto approach staircase projects?
We, at Fabricasto, treat the staircase as an architectural system, not only a fabricated component. That means looking at structure, proportions, finish interfaces, railing logic, and site coordination together. Fabricasto also positions its staircase solutions around structural strength, refined design, and seamless finishes, which is exactly the balance such projects need.