
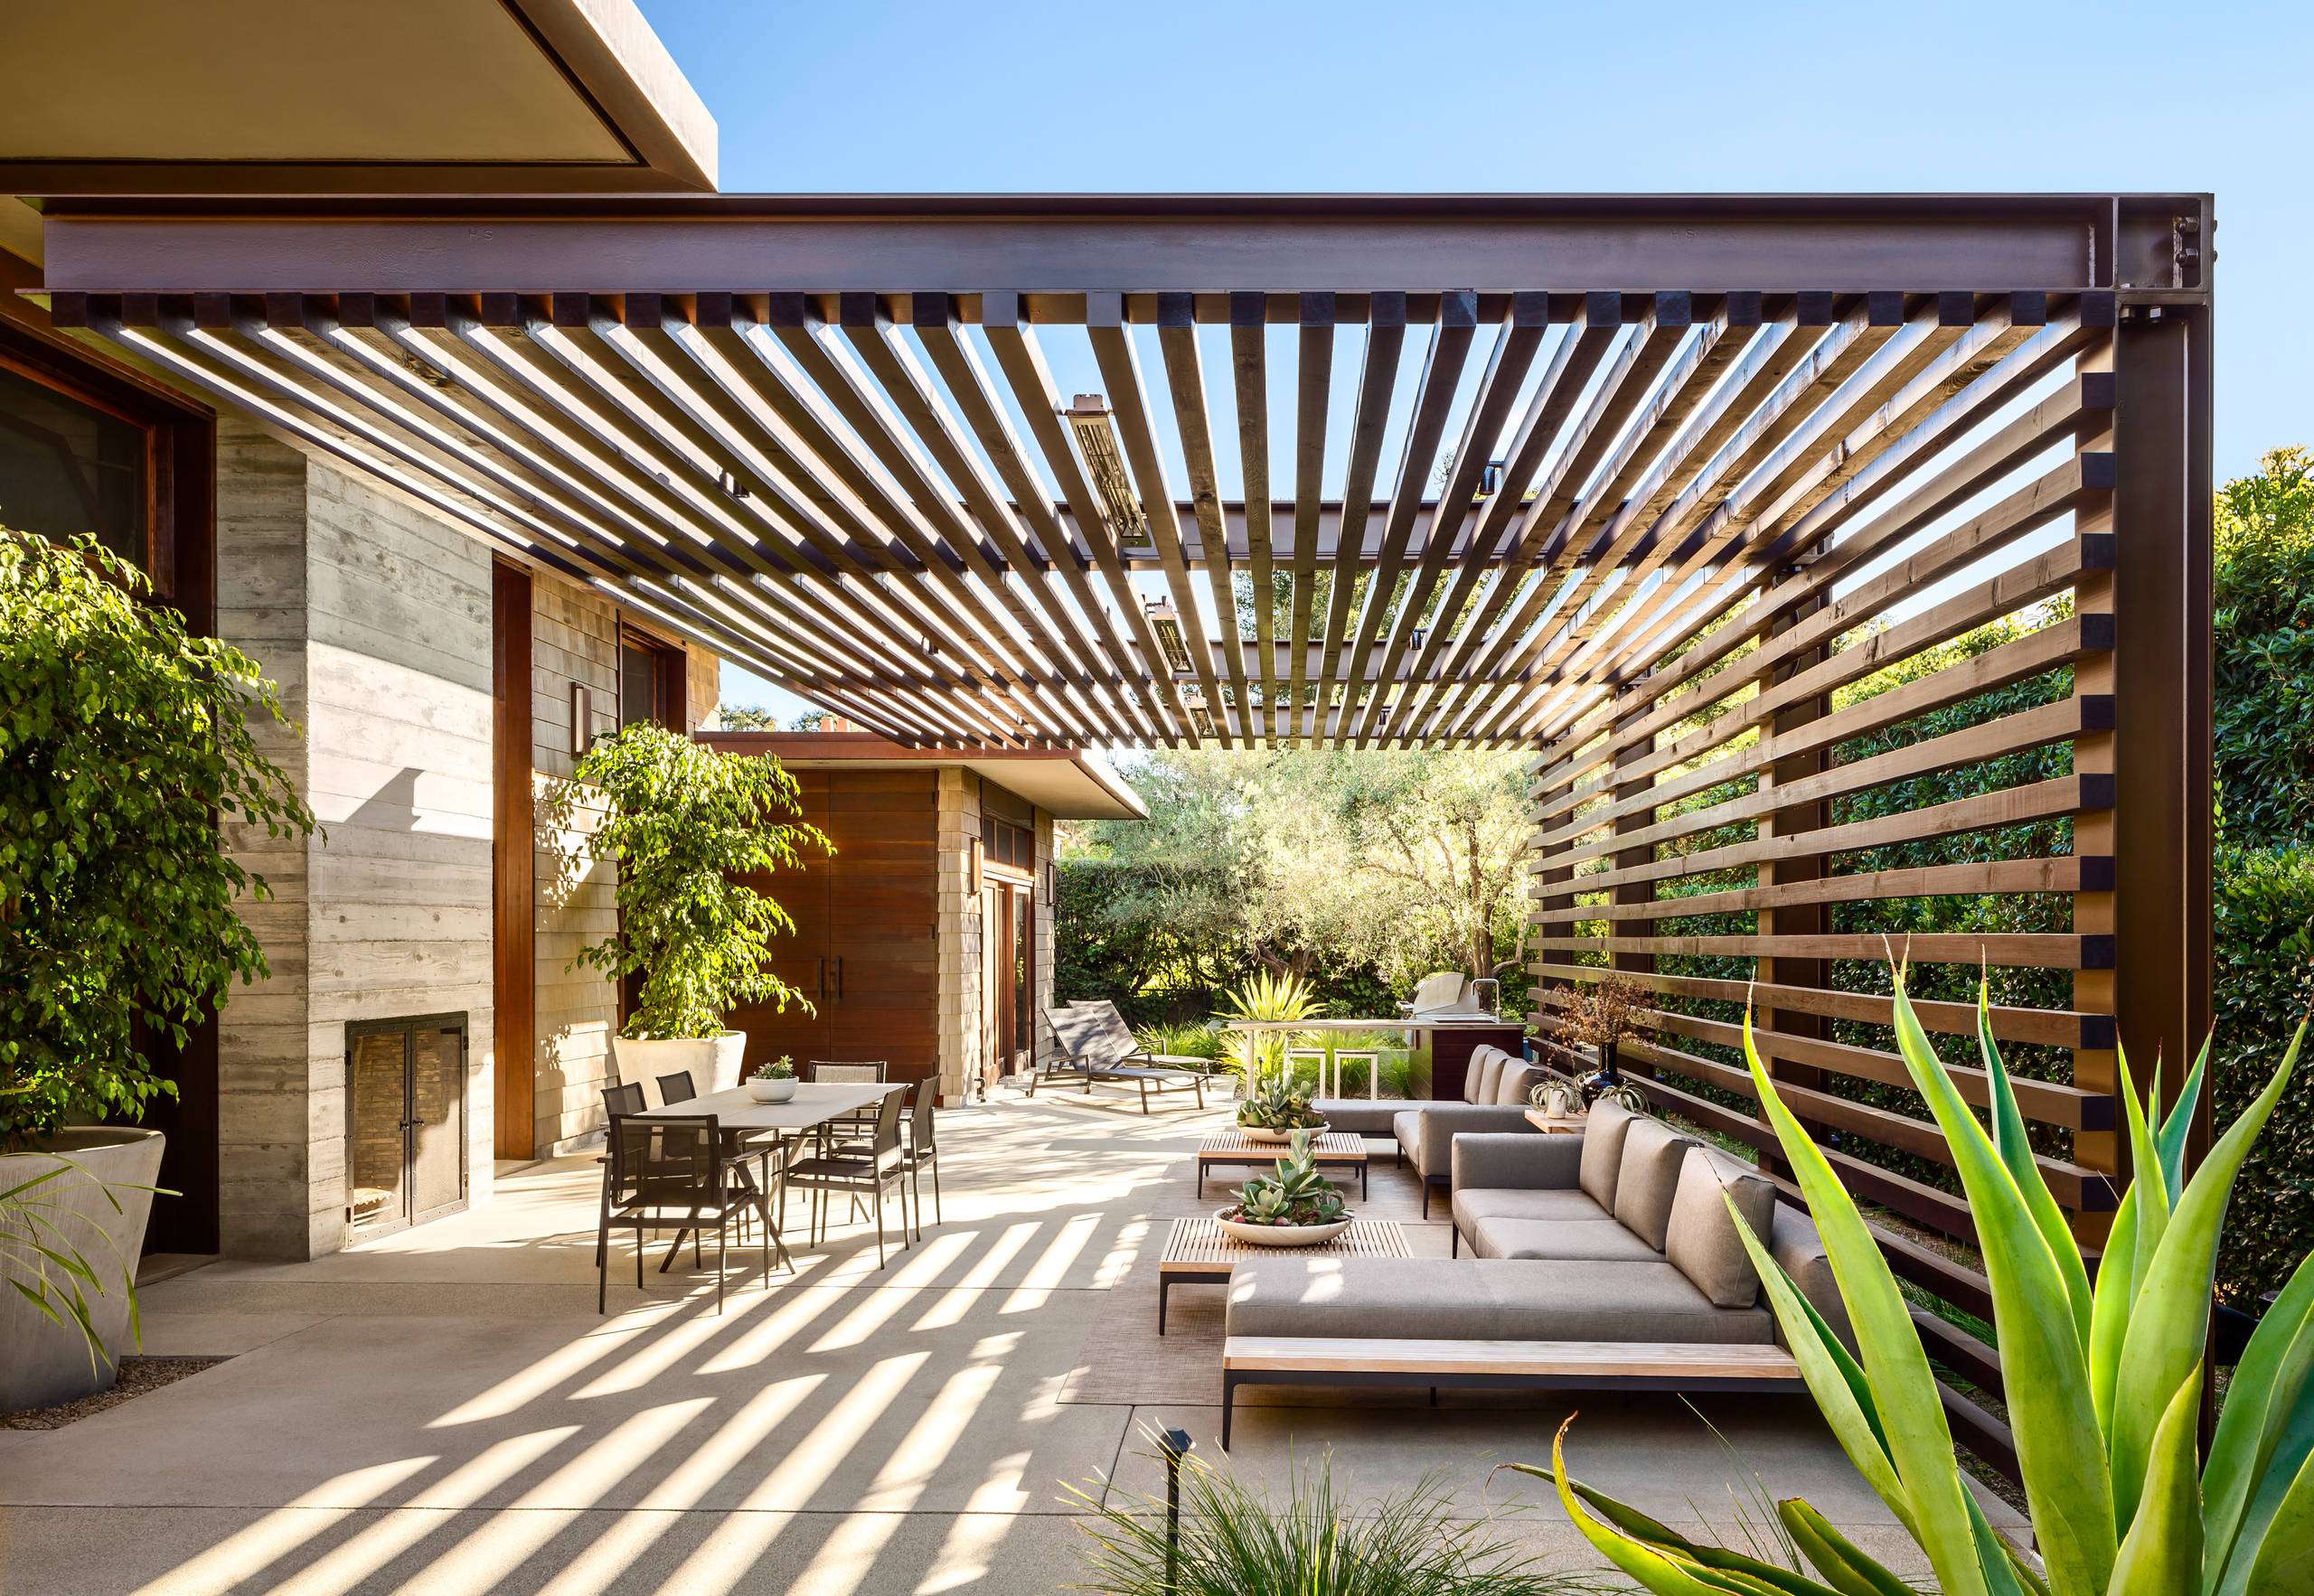
What are Pergolas and Gazebos?
A pergola is an open or semi-covered framework that allows filtered light, partial shade, and airflow, and is perfect for when you want a balance between openness and protection. Most terrace pergola ideas for high-end projects today include motorised louvres, retractable systems, and integrated lighting.
A gazebo, on the other hand, is a more closed off space. It comes with a defined roof that is often pitched or layered, and makes a separate area on the terrace. A gazebo is a better choice for those of you who want a space that feels separate from the rest of the terrace. The best part of a gazebo is that it handles rain differently, offers more privacy, and can support heavier detailing, making it more suited for defined, long-use areas.
Having said that, the decision between the two depends on how you plan to use the space and not on trends.
Why Does Pergola Design in India Need a Different Approach
Heat Exposure and Usability
Climate shapes most terrace decisions in India. In cities like Delhi, prolonged exposure to extreme heat is not a seasonal issue, it defines how the space performs for most of the year. If a pergola does not control heat gain effectively, the area beneath it quickly loses usability during peak hours.
Rain and Water Management
Rain, on the other hand, introduces a different set of challenges. Water management, which is often overlooked at the design stage, becomes a critical point to note during execution. This is because an inadequate slope, poorly planned drainage, or weak junction detailing can lead to leakage, staining, and long-term surface damage in the future.
Wind Load and Structural Stability
Wind behaviour needs attention, especially for terrace installations at height. Structures that are not properly anchored or designed for lateral movement may hold initially, but tend to shift or weaken over time.
Needless to say, these considerations should guide every decision from design through execution of pergola design in India.
Material Choices for Pergolas & Gazebos That Perform Better on Site
Material selection is where most terrace projects go wrong. What looks good in a catalogue doesn’t always perform well outdoors. We, at Fabricasto, treat material as a system choice because it ties into fabrication capability, joinery detailing, and long-term performance. Below are some of the most common materials used for pergolas and gazebos in India.
-
Aluminium pergola in India has become the preferred option in premium projects because it offers structural stability without adding excessive load. This makes it possible to make things more precisely, with tighter tolerances, and with better finishes. More importantly, it doesn’t warp or crack with temperature variation the way wood can.
-
Steel is still used in some structural applications, but it requires careful treatment, as the surface finish becomes critical. If you cut corners here, corrosion will appear sooner than expected.
-
Wood is used for visual warmth, but rarely as the primary structural element in exposed terraces because it requires ongoing maintenance. In most cases, you see it as a cladding layer over a more stable framework.
How to Plan the Terrace Layout Before Building Anything
Before you finalise a pergola or gazebo, you need to understand how your terrace is used throughout the day. This is because the design decisions you make at this stage should come from behaviour, not assumptions.
Movement and Daily Use
Start with how you move through the space. Things like where you enter, where you usually sit, and which areas remain unused define how the space actually functions.
Interestingly, the movement of the sun through the day plays a direct role here. If your primary seating faces west without the proper shading, it will remain uncomfortable for a large part of the day. Similarly, if the structure blocks natural airflow, the space begins to feel enclosed despite being open.
Working with Existing Architecture
The terrace design is connected to other elements like parapet height, adjacent walls, and door openings that influence both scale and placement of gazebos and pergolas. If you ignore these factors in your decision-making phase, you will end up with structures that feel disconnected or poorly proportioned.
Explore Terrace Pergola Ideas That Go Beyond Basic Frames
Our experience with aluminium pergolas in India and gazebo designs has taught us that how terraces are being designed now are slowly but steadily gearing up towards a huge changing environment. The focus is moving from simple coverings to responsive systems.
Today, you will find motorised louvres that allow you to control sunlight and ventilation. On a hot afternoon, you can angle the blades to reduce heat gain, and during rain, they close to provide protection.
Integrated lighting has also evolved with time. Instead of surface-mounted fixtures, lighting is now concealed within the pergola profiles, which ultimately changes how the space feels at night.
Some projects that we’ve worked on also include vertical screens or sliding glass systems to convert a pergola into a semi-enclosed space when needed. These need to be planned at the design stage itself because retrofitting them later rarely works cleanly and ends up being a sore spot in your otherwise luxurious home.
Choose an Outdoor Gazebo Design When You Need a Defined Space
Gazebos are ideal for when you want a dedicated zone on your terrace such a dining area, a reading corner, or a small outdoor lounge for those barbecue nights and get together. The structure of the gazebo creates a sense of separation, which makes the space feel more intentional.
In outdoor gazebo design, the roof becomes the most important element that separates the space from the rest of the area. It needs to handle water efficiently and not just cover the the gazebo. To do that, you will most commonly see pitched roofs that allow natural drainage, layered panels that add protection, or insulated systems that help reduce heat build-up during the day.
This also changes how the structure behaves. The load is more concentrated which means that stability of the form becomes critical. The anchoring system and connection to the slab need to be designed with that in mind, especially for terrace installations.
A gazebo allows for more material layering compared to a pergola. Aluminium forms the structural base, while finishes like wood, stone, or fabric can be introduced to shape the overall experience of the space.
What Changes When You Choose Luxury Terrace Design?
When you want to look at options for luxury terrace design in Delhi, the expectations change considerably. It does not remain just about creating a shaded area anymore; it becomes about how the terrace integrates with the rest of the home.
You start looking at alignment with,
-
façade lines,
-
material continuity and
-
visual connection between indoor and outdoor spaces.
This is why the execution quality has started to matter now more than ever. Clean joints, concealed fixings, and consistent finishes are some of the details that define the outcome. At this level, fabrication becomes about ensuring everything fits together with intent.
Conclusion
A terrace needs clarity and not just more elements and once you define how you want to use the space, the design begins to take shape with more intent. We, at Fabricasto, approach these structures as part of a larger system. Material selection, fabrication accuracy, detailing, and site coordination are not separate steps for us, they are connected decisions that shape the final outcome. So, if you are planning to give your terrace a new look, the choice is not between a pergola or a gazebo anymore. It is about defining how the space should function, and then building it in a way that holds that intent over time.
FAQs
1. What is the difference between a pergola and a gazebo in practical use?
A pergola is well-suited for open, flexible spaces because it only partially covers the area and lets in filtered light. A gazebo is more closed in, and its solid roof keeps you completely safe from the sun and rain. Depending on how you plan to use the terrace and how much protection from the weather you need, you can choose.
2. Is an aluminium pergola suitable for Indian weather conditions?
Yes, aluminium performs well across Indian climates. It handles heat, rain, and temperature variation without warping or cracking. When fabricated and finished correctly, it requires minimal maintenance. This makes it a practical choice for terrace installations where long-term performance matters.
3. How do I decide the right pergola design for my terrace?
To get the right pergola design for your terrace, start with its intended use. Try to identify and make a note of where you spend time, how sunlight moves across the terrace, and what level of shade you need. Then, you need to consider structural alignment with your building. The design should respond to these factors, rather than following a preset template or trend.
4. Can pergolas be installed on existing terraces without structural changes?
Yes, in a lot of cases. But it depends on how much weight your slab can hold and what kind of system you choose. You can often install lightweight aluminium structures with little help, but you need to do a proper assessment to avoid problems in the future.
5. What are the maintenance requirements for terrace pergolas?
Aluminium systems don't need much maintenance. It's enough to clean things regularly and check joints and moving parts every so often. Wood or fabric parts of your design may need extra care if they are exposed to the weather.
6. Are motorised pergolas reliable over time?
Motorised systems work well when installed correctly and maintained properly. The key is using quality components and ensuring correct wiring and drainage integration. Regular servicing helps maintain performance, especially in climates with dust and heavy rainfall.
7. How do pergolas handle rainwater?
To handle rainwater, modern pergola systems include concealed drainage channels that direct water away from the structure. Proper slope and outlet planning are essential. Without this, water can accumulate and lead to leakage or structural damage over time.
8. What is the typical cost range for pergola design in India?
The cost of pergola design in India depends on its size, materials, and how complicated the system is. Basic fixed structures cost less, while motorised or custom-designed pergolas are higher.
9. Can a gazebo be customised for small terraces?
Yes, gazebos can be customised for compact terraces. The key is maintaining proportion and ensuring it doesn’t block movement or airflow. Custom fabrication allows you to adapt the design to available space without compromising usability.
10. What should I check before finalising a fabrication partner?
Look at their approach to design and execution, not just past projects. Check how they handle detailing, material selection, and site coordination. A reliable partner like Fabricasto will focus on integration and long-term performance, not just installation.