Aluminium Window Installation: 10 Site Mistakes
October 24, 2026
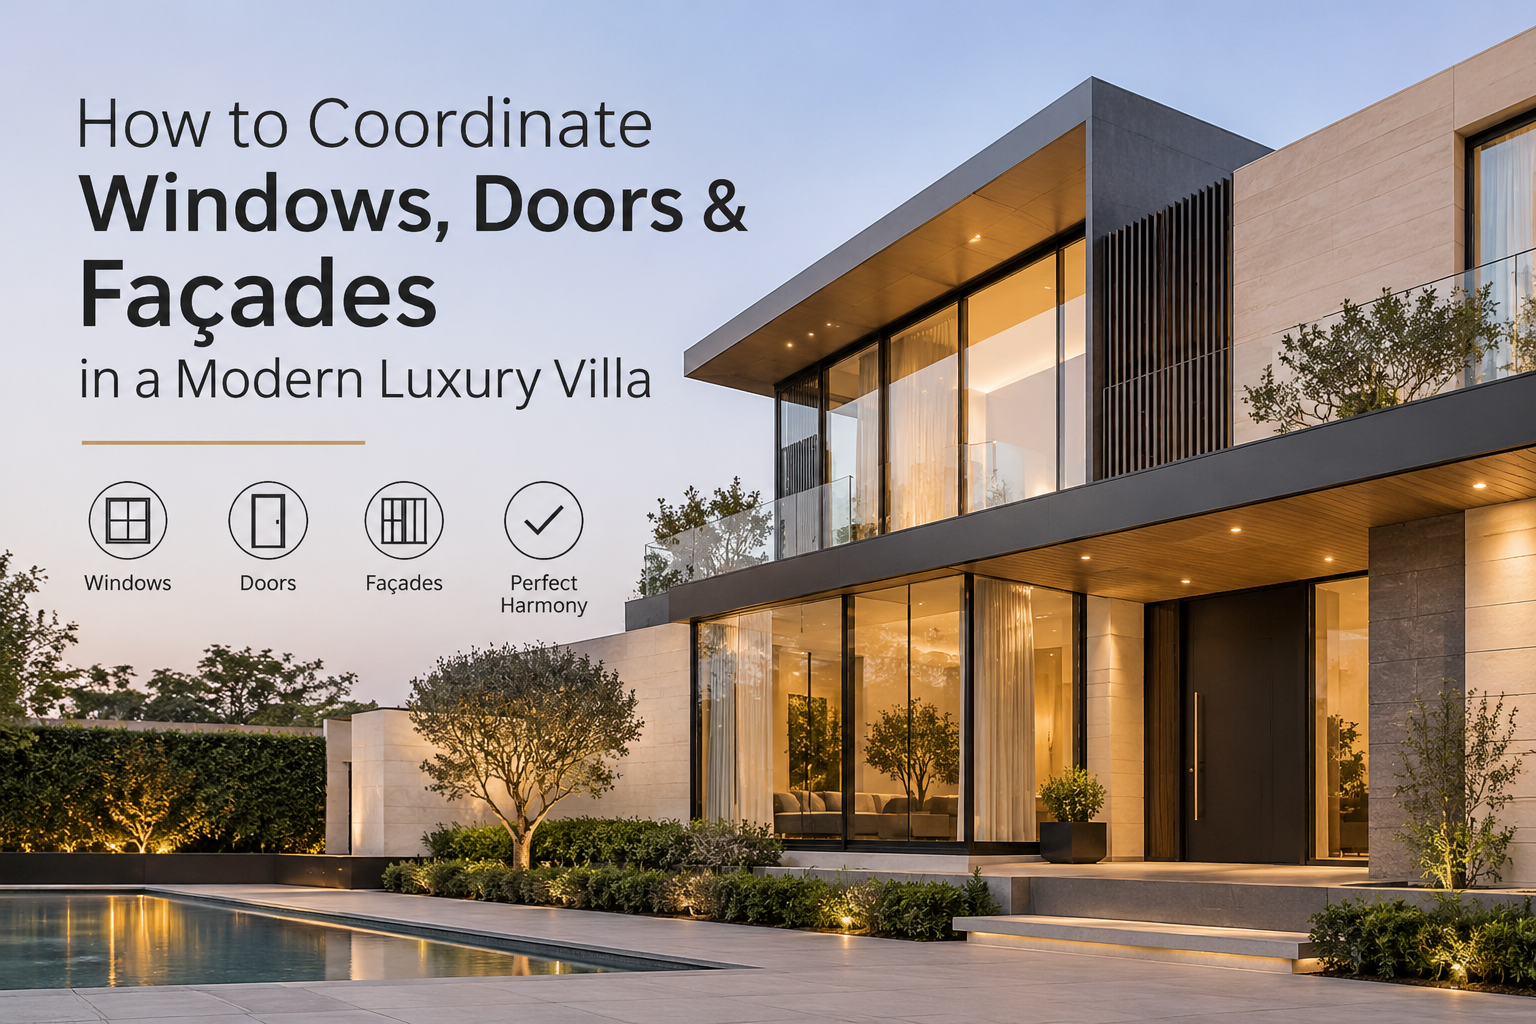
Large glass openings, slim frames, and strong indoor-outdoor connections have become common features of modern villas, but making them work together takes more than choosing attractive windows and doors. This is why luxury villa aluminium doors and windows should be planned as part of the whole building envelope. Opening type, glass, structure, shading, drainage, floor levels and façade finishes all influence one another. If you coordinate those decisions early, the house feels more consistent, and you avoid solving technical conflicts after construction has already moved on.
The façade is not simply the wall around the windows. Every opening interrupts the building envelope and creates a junction between different materials, finishes and performance requirements. That means the width of a mullion can affect the exterior composition, while the depth of the same frame affects plaster, stone, cladding and curtain pockets inside.
Before you finalise any systems, it helps to review the main interfaces together:
| Coordination point | What to check | Why it matters |
| Façade grid | Mullions, door lines, floor slabs | Keeps elevations visually consistent |
| Structural opening | Frame size, fixing zones, tolerances | Avoids site modifications |
| Floor level | Tracks, thresholds, waterproofing | Controls access and water |
| Glass | Orientation, safety, heat and weight | Affects comfort and hardware |
| Shading | Projection, screens, façade depth | Controls sun before it reaches glass |
| Services | Motors, sensors, power and controls | Avoids exposed wiring later |
Start with the architecture rather than selecting each opening room by room. On a modern villa façade, vertical and horizontal lines should have a clear relationship with slabs, columns, wall panels, balcony edges and other architectural features.
For example, if the living room uses a wide sliding system while the bedroom above uses smaller casement windows, their frame lines don’t need to match. But the arrangement should still feel deliberate when viewed as one elevation. Random mullion positions can make even expensive systems look unresolved.
This is also where module sizes need to meet system limits. Large glass panels may create cleaner elevations, but panel weight, profile strength and hardware capacity determine how far that idea can realistically go. At Fabricasto, we prefer to test these proportions while the façade is still being developed, rather than reducing or adding mullions after structural openings are fixed.
A villa rarely needs the same opening system everywhere. The right choice depends on how each room connects with the outside, how often the opening is used and what exposure it receives.
Entrance doors have another set of requirements. Luxury aluminium doors may need larger proportions, stronger hardware, access control and a threshold that works with the entrance flooring. Rather than forcing one system across the whole villa, use a consistent material and finish language while allowing the opening type to respond to the room.
Large glass areas change the way a villa responds to heat and daylight, so glazing should never be selected after the elevation is complete. A shaded north-facing window and an exposed west-facing sliding door experience different solar conditions even if they use the same finish as aluminium doors and windows.
External shading can often reduce direct solar exposure before heat reaches the glass. A premium service provider such as Renson, for example, develops façade-integrated solar shading and brise soleil systems that can sit in front of or above glazed openings, showing how shading can become an architectural element rather than an addition made after the windows are installed.
For each elevation, review glass type, window-to-wall area, orientation and shading together. This produces a much better result than specifying one high-performance glass throughout the villa and expecting it to solve every condition.
Floor-to-ceiling luxury villa doors often look best when the transition between rooms and terraces feels continuous. Achieving that visually clean junction, however, requires more planning than simply choosing a low-profile track. You need to know the internal finished floor level, external paving level, track depth, waterproofing build-up and drainage position before the slab or screed is complete. If the exterior level comes too high, water can collect close to the frame. If the track sits too low without proper drainage, a visually flush detail can become a weather problem.
Door tracks also need firm structural support. Heavy sliding panels should not depend on loose screed or an inconsistent substrate beneath the sill. The threshold, waterproofing, and drainage detail should therefore be agreed with the architect, structural team, and fenestration specialist as a single junction.
Large architectural windows need accurate openings and predictable support. Before fabrication, check beam depths, slab edges, columns, lintels and any steel required around oversized openings.
Structural movement also matters. So, a long-span beam above a wide slider should not transfer unintended load into an aluminium door and window frame simply because the frame fits tightly below it. The fixing strategy and required tolerances need to allow the building structure and fenestration to perform as intended, and the same applies to corner glazing and double-height openings.
These features may require more coordination around wind loads, glass dimensions, frame reinforcement and installation access than a conventional window. A clean drawing is useful, but the detail also has to be buildable and transportable to the actual location.
Modern villas increasingly combine windows with motorised blinds, screens, lighting, sensors and smart-home controls. These systems work best when power routes, recesses, head boxes and access panels are planned before plaster and cladding close the façade.
This is one reason Renson’s approach to window and façade solutions is relevant to coordination. For example, if you want concealed blinds above a large sliding door, the head box may compete with structural depth or curtain pockets. A motor also needs power and future service access. Drawing these elements together early usually produces a cleaner result than asking each contractor to find space after the ceiling and façade details are fixed.
Shop drawings should resolve the system in enough detail for fabrication, not simply reproduce architectural elevations at a larger scale. By this stage, opening dimensions, panel divisions, glass build-ups, finishes, floor levels and major interfaces should already be agreed. As you move ahead to the approval stage, make sure to check the following:
We, at Fabricasto, also use this stage to check whether fabrication sizes, transport routes and installation sequencing work in practice. A panel that fits the elevation but cannot reach the first-floor opening without changing the architecture is not a resolved detail.
The correct sequence depends on the façade build-up, but responsibility at each interface should be clear before installation starts. The fenestration team needs prepared openings, agreed benchmarks and confirmed finished levels. Waterproofing, stone, cladding and interior finishes then need to continue around the installed system without blocking drainage or damaging tracks.
Protect luxury villa windows and doors while dusty construction work continues. Aluminium finishes, sliding tracks, and hardware can suffer if they remain exposed to mortar, stone dust, or repeated site traffic.
Where external shading is included, installation order matters there too. Systems such as Renson screens or architectural shading need to align with the window and façade detail, while power, guide channels and maintenance access must remain available after finishes are complete.
Coordinating windows, doors and façades in a luxury villa is ultimately about making hundreds of small decisions agree with one another. The elevation, structural opening, glass, shading, threshold, waterproofing, controls and interior finishes all meet at the same few junctions, which is why those junctions deserve attention early.
We, at Fabricasto, approach luxury villa windows and doors as part of the architecture rather than as products placed into completed openings. Bringing design, fabrication and site coordination into the same discussion helps protect the proportions the architect intended while also resolving the practical details that determine how the villa performs over time. When those decisions are made together, the façade feels considered because the systems behind it have been considered too.
Fix the broad window and door strategy during design development, before structural openings, façade depths, and finished floor levels are final. Exact fabrication dimensions can come later after site verification. Choosing systems early gives you time to coordinate panel sizes, glass, thresholds, shading and waterproofing without changing completed structural or finishing work.
Not necessarily. A bedroom casement, a large living-room slider and an entrance door have different functional requirements. Keeping the finish and overall design language consistent usually matters more than forcing one profile series everywhere. Each opening should use a system that suits its size, operation, exposure, glass weight and expected daily use.
Start with orientation, panel size and how the room is used. Then consider safety, solar heat, daylight, outside noise and whether insulated glazing adds useful performance. Glass should also remain within the window system’s supported weight and dimensions. Using the same specification across every façade can overlook major differences in sun exposure and comfort.
They need more care because afternoon sun can increase heat and glare, particularly in warmer climates. That does not mean you must avoid large glazing completely. Solar-control glass, suitable external shading and the size of the opening should be considered together so the architectural view remains useful without making the room difficult to keep comfortable.
Coordinate the track depth, internal flooring, external paving, waterproofing and drainage before floor levels are fixed. A low visual threshold still needs a safe route for rainwater. External surfaces may need suitable falls or channel drainage, and the door sill requires proper support. Simply raising outdoor paving to meet the track can create water problems



Mon - Sat 9.00 to 17.00
+91-9818630247
Mon - Sat 9.00 to 17.00
+91-9818630247

Fabricasto is a trusted provider of premium doors, windows, skylights, retractable roofs, and internal partition systems. We deliver innovative architectural solutions designed to enhance aesthetics, functionality, comfort, and long-term value for residential and commercial spaces.
341, CRC Estate, MG Road, Sultanpur, New Delhi 110030
SCO-7, Block-E, Mohali Citi Centre Avenue, Punjab
Faridabad, Pali Village, Haryana 121004