Home / Glass house / Hut Shape Glass House

Hut Shape Glass House

Timeless Symmetry Meets Contemporary Luxury

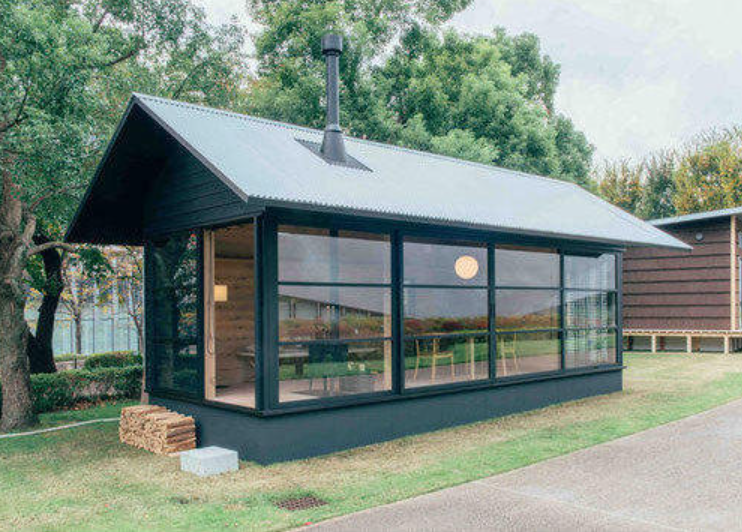
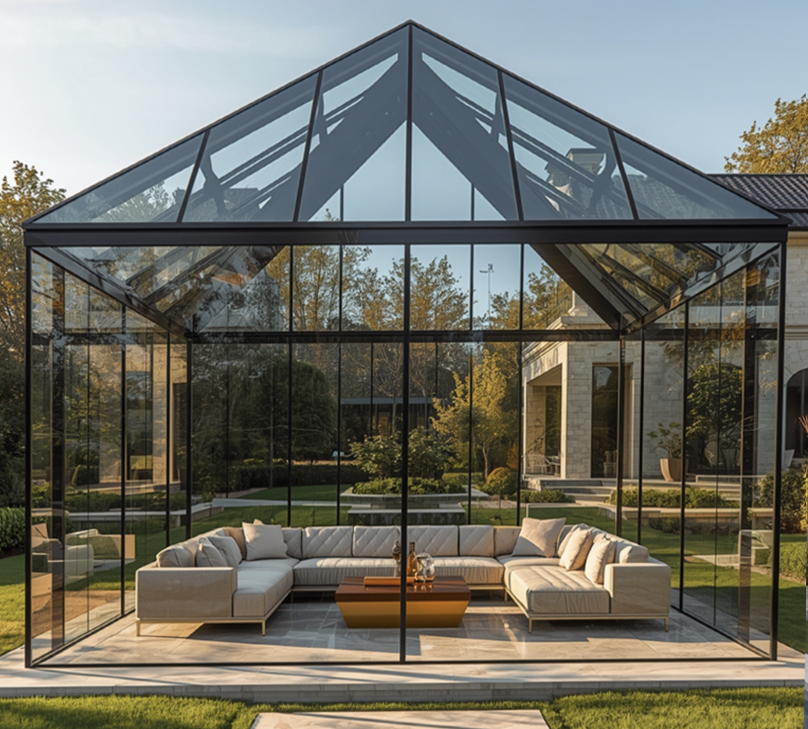
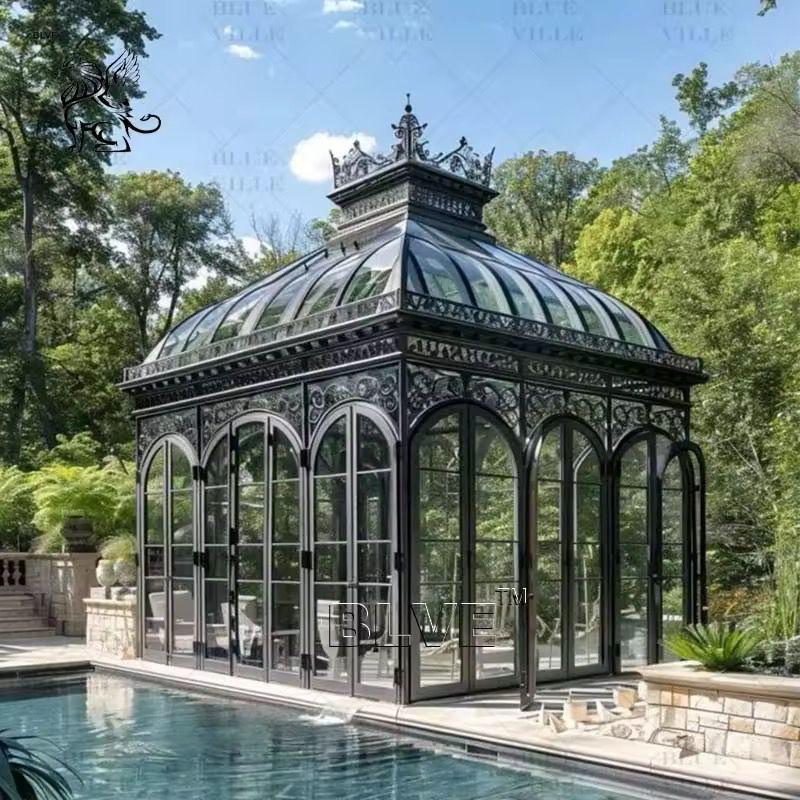
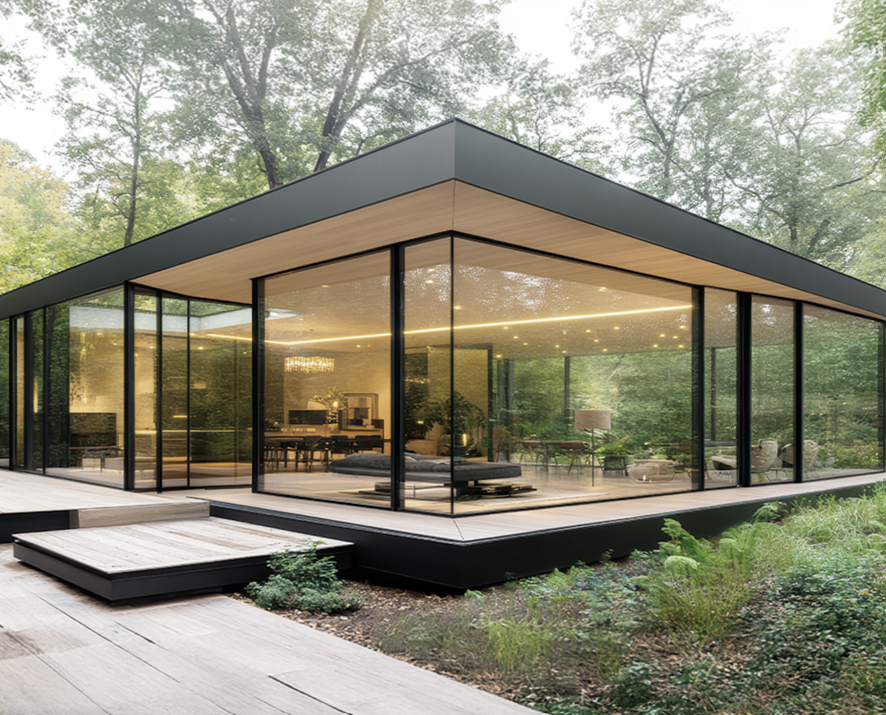
Fabricasto’s Hut Shape Glass Houses bring a refined modern twist to a classic architectural silhouette. Featuring an elegant pitched roof (A-frame design), this structure inherently creates soaring interior ceilings, delivering an unmatched sense of volume, grandeur, and openness. Built with high-strength architectural aluminum profiles and engineered in partnership with top-tier European technology, these luxury glass enclosures offer clean structural lines and timeless geometric beauty. Whether positioned as an independent backyard conservatory or integrated seamlessly as a villa extension, the Hut Shape Glass House acts as a breathtaking, sun-drenched sanctuary engineered to withstand the harshest outdoor elements.
Key Features

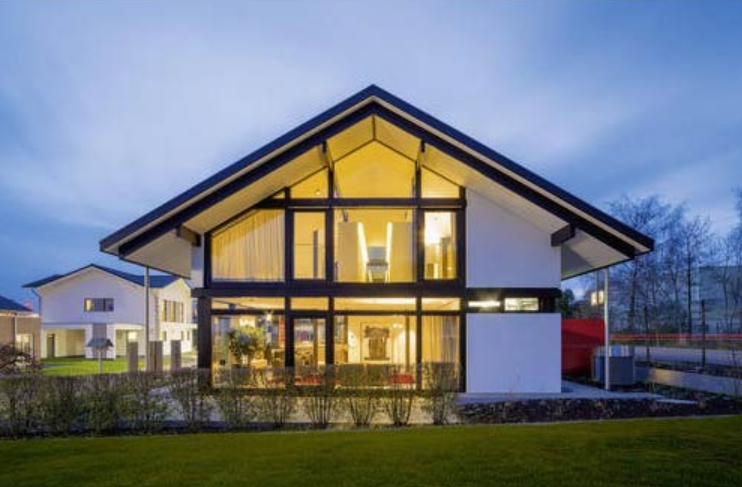
High-Pitched A-Frame Design

The classic gabled roof design maximizes vertical headroom and creates a dramatic visual focal point.

Natural Debris & Snow Shedding

The steep structural pitch naturally prevents water logging, snow accumulation, and debris buildup on the roof panels.

Advanced Thermal Regulations

Equipped with premium multi-chambered thermal breaks and Low-E glazing to keep the expansive interior perfectly temperature-controlled.

Heavy-Duty Wind & Load Resistance

The triangular geometry provides exceptional inherent structural stability against high wind pressures and heavy structural loads.
Product
Frequently
Asked
Questions.

What defines a Hut Shape Glass House?

A Hut Shape Glass House features a classic gabled or pitched roof (A-frame structure). It is characterized by two sloping roof sides that meet at a central high ridge, creating towering triangular glass walls on the ends and offering massive interior vertical space.

How well does the pitched roof handle heavy rainfall and climate shifts?

The high-pitched design is exceptionally efficient in extreme weather. Rainwater and debris slide off the sloped glass surfaces naturally into our integrated gutter networks. Additionally, the structure is fitted with premium thermal breaks to block external heat or cold, keeping the interior climate completely regulated.

Is the overhead glass on a pitched roof safe?

Absolutely. We prioritize safety above all else. The overhead roof panels are constructed using a combination of heavy-duty toughened glass on the exterior layer (to resist impact from hail or falling debris) and laminated safety glass on the inner layer. If an extreme impact occurs, the laminated layer holds the fragments intact to ensure zero danger to occupants below.

Can we install skylights or automated vents into the pitched roof?

Yes. To maximize ventilation in high-ceiling structures, we can seamlessly integrate automated motorized roof vents or awning skylights directly into the pitched framework. These can be operated via remote control or tied into smart home automation systems to release rising hot air automatically.

Can this structure be customized to match my existing villa?

Yes, every glass house we manufacture is entirely bespoke. We customize the exact pitch angle, structural dimensions, glass performance specifications, and frame color finishes (using premium RAL powder coatings) to match or elevate your property's existing architectural profile.

Need custom services ?

Get the free consutation and expert guidance for your project.

Free site visit

Expert consultation

Custom solutions

×

Get Quote