Aluminium Door & Window Drawings: Architect Checklist
October 15, 2026
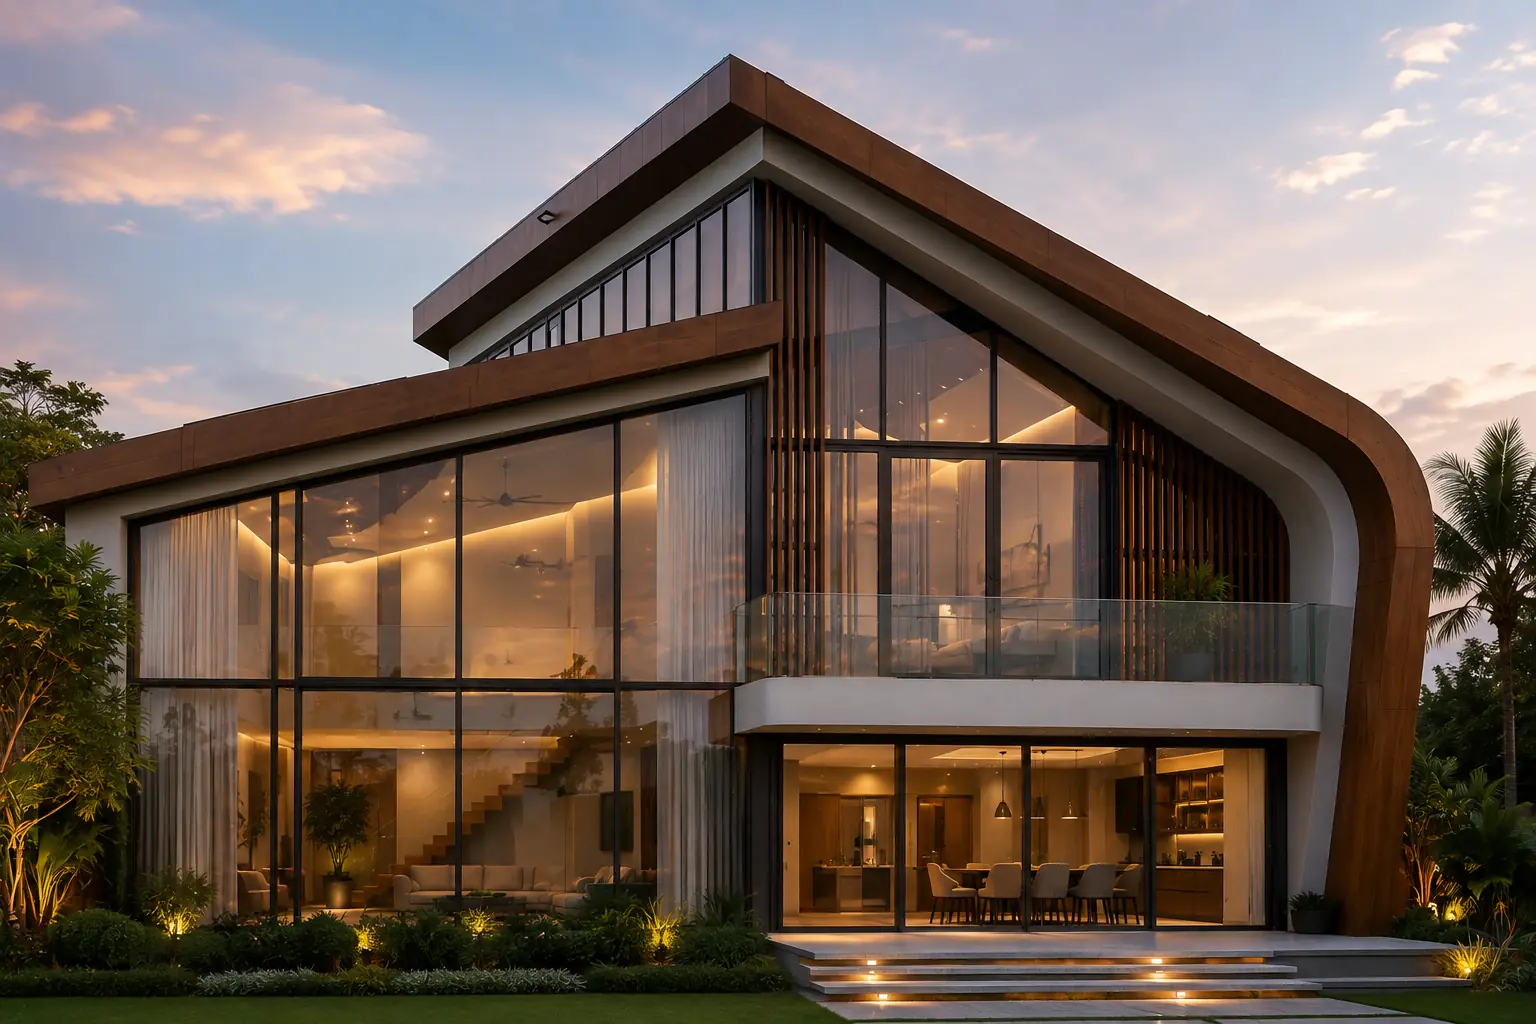
A larger window does much more than give you a larger view. Once glass begins replacing substantial sections of a wall, it changes how the entire room works. Daylight reaches deeper into the plan. The garden becomes part of the interior experience. Furniture begins responding to the view. Even the apparent size and proportion of the room can change.
That is why large glass openings have become such an important part of modern residential architecture. They allow architects to work with openness and visual continuity in ways that smaller conventional windows cannot. But size alone does not produce good architecture. An oversized opening in the wrong location can create glare, heat, privacy problems or an awkward façade just as easily as it can create a remarkable room.
The strongest results come when the opening, structure, glass, frame and surrounding space are designed together.
At Fabricasto, we see large-format glazing that way. The aim is not to replace as much wall as possible with glass. It is to understand where transparency improves the house, where enclosure still matters, and how the window or door system can support that balance without becoming visually heavy.
Conventional windows usually sit inside walls. Large glass windows often begin to behave like the wall itself.
That changes the architectural relationship immediately. Instead of reading a room as four enclosed sides with openings cut into them, you may begin to read one entire edge as transparent. The space outside then contributes to the room’s perceived size.
A living room overlooking a garden is a simple example. With smaller windows, you experience the garden as a series of framed views. With a broad glazed elevation, the lawn, trees and sky become a continuous visual background to the room.
This effect explains much of the appeal of modern glass architecture. It is less about displaying glass as a material and more about reducing the visual boundary between spaces.
The same principle works at a smaller scale. A courtyard-facing dining room, a bedroom opening towards a private terrace or a double-height lounge with expansive glazing can all feel larger because your eye travels beyond the physical floor area.
One of the clearest architectural changes happens at the boundary between indoors and outdoors.
With a conventional door, the garden begins after you cross the doorway. With wide, large glass doors, you can see the garden long before you reach it. If the frame, floor level and threshold are handled carefully, the separation can become visually much quieter.
This is especially effective when interior flooring, outdoor paving, ceiling lines or landscaping have been coordinated with the opening. The glass then becomes one part of a longer spatial sequence rather than a feature sitting by itself.
The difference between a large window and a floor-to-ceiling window is greater than the dimensions suggest.
A conventional sill creates a clear visual base to the room. Once glass reaches the floor, that base begins to disappear. The view starts at eye level when you are standing, continues when you are seated, and often remains visible from deeper inside the room.
Taking the glass close to ceiling level changes the upper proportion too. Daylight enters from a greater height, which can help it reach further into the interior. The ceiling can appear lighter because there is less solid wall interrupting the connection with the outside.
This can be particularly effective in double-height rooms. A tall glazed elevation emphasises vertical scale in a way that a collection of smaller windows often cannot.
Large glazing has a useful role even when the house itself is not enormous.
A compact family room facing a courtyard can feel far less restricted if one edge opens visually towards greenery. A narrow passage can gain depth when it terminates in a generous glazed panel. A bedroom can feel calmer when the eye has a distant view instead of stopping at the wall.
This is one of the more practical uses of expansive glass windows. They allow visual space to extend beyond the usable floor area.
Daylight is one of the strongest reasons to increase glass area, but more glass does not automatically mean better light.
Large openings can significantly increase the amount of natural light reaching a room. The Bureau of Energy Efficiency’s Eco Niwas Samhita treats window dimensions, glazing, orientation and shading as connected parts of residential daylight and envelope design. ENS 2024 also uses the head height and width of fenestration when assessing how far daylight can extend into an interior.
That distinction matters because useful daylight is different from maximum brightness.
A large north-facing opening may give a room broad, relatively even daylight. A west-facing glass wall can create a much stronger afternoon condition. Two openings with identical dimensions may therefore produce very different interiors. So when you plan large glass windows, think about daylight as something you shape rather than something you simply maximise.
Large glazing has as much impact from outside as it does from inside.
With smaller windows, a façade often relies on the rhythm of several individual openings. A glass wall design works differently. One large transparent zone can become the dominant element of the elevation, and everything around it has to respond.
This can create a powerful contrast between solid and transparent surfaces. Stone, concrete, plaster, timber and metal often look more deliberate when they meet a large, clean glazed plane rather than dozens of smaller openings.
But restraint matters here too. If every elevation becomes mostly glass, the house can lose depth and hierarchy. Privacy becomes harder to control, and the façade may begin to feel visually repetitive.
Once an architect decides to create a large opening, the next question is usually how many panels should divide it.
Every mullion, interlock and frame member introduces another line into the view. Reducing those lines can make the opening feel wider and the architecture quieter.
This is why slim aluminium systems have become closely linked to large-format residential glazing. They allow more of the opening to remain visually transparent while still giving the glass and operating panels the support they require.
But there is a practical limit. A panel cannot keep growing simply because fewer frames look better. Glass weight increases, wind loads matter, hardware needs greater capacity, and movement becomes harder to control.
The aim should therefore be the fewest divisions that make sense technically, rather than the fewest divisions possible.
When glass occupies a large part of the wall, what lies beyond it becomes one of the room’s dominant visual elements.
That means landscape design and window design should no longer happen separately. If the main living room opens towards a lawn, the position of trees, pathways, sculpture or outdoor lighting can be planned around views from inside. A courtyard can be composed so that greenery sits directly within an important sightline. Even a boundary wall can be treated carefully because it may now remain visible throughout the day.
Furniture starts responding to those views too. You may orient a sofa towards both the room and garden rather than towards an internal wall alone. A dining table may sit parallel to a long glazed elevation. A reading chair may occupy a corner that gains a framed landscape view.
This is how large glass openings can change much more than the building envelope. They start influencing the interior plan and the exterior design at the same time.
Large glazing places unusual visual pressure on the frame. The bigger the glass becomes, the more noticeable each aluminium line can feel.
That does not mean every frame needs to disappear. Some architectural styles benefit from a stronger grid. Others need an almost uninterrupted plane of glass.
What matters is that the frame proportion belongs to the scale and intent of the architecture.
This is also where specialised minimal systems become relevant. Systems such as Cortizo COR Vision Plus, for example, have been developed specifically around large-format minimalist sliding applications, with concealed-frame possibilities and a 25 mm central interlock. Cortizo publishes configurations designed for panels reaching up to four metres in width or height, subject to system configuration and engineering limits.
Those specifications are useful because they show how far contemporary systems can take modern glass architecture. But the architectural question should still come first. Choose a system because its dimensions, sightlines, and performance support the project, not because the largest possible panel has become the objective.
Large glass openings can fundamentally change the architecture of a home. They can extend rooms visually into gardens, bring daylight deeper into the plan, create cleaner façades and turn the boundary between inside and outside into a far more fluid part of daily life.
But larger does not automatically mean better. The quality of the result depends on where the opening sits, what it faces, how the glass performs, how the frame carries it and whether shading, privacy, drainage, structure and maintenance were considered before installation.
We at Fabricasto believe the strongest large-format openings are the ones that eventually feel obvious, as though the house could never have been designed another way. Systems such as Cortizo can help make remarkably slim and expansive glazing possible, but the real value comes from using those possibilities with discipline.
Yes. Large glass openings can work well in Indian homes when orientation, glazing, shading and ventilation are planned together. The main concern is not the size of the glass alone, but how much direct solar exposure the opening receives. West-facing glazing often needs stronger solar control and external shading than protected or north-facing openings.
Floor-to-ceiling windows can increase daylight and strengthen views, but they can also increase heat gain if the glass and shading are poorly chosen. Their value depends on orientation, visible light transmission, solar performance, external shading and room use. A large glazed area should improve comfort as well as appearance in daily use.
For large glass windows, the specification should respond to panel size, safety, solar exposure, acoustics and structural loading. Toughened or laminated safety glass may be required depending on location and risk. Insulated or solar-control glazing can also be useful. The correct build-up should come from the complete design, not thickness alone.
Yes, when the system, hardware and threshold suit the panel size. Heavy large glass doors need rollers, tracks and locking systems designed for repeated use. Drainage at the sill also needs careful detailing. When those elements are resolved well, a wide slider can create a far cleaner indoor-outdoor connection than several smaller doors.


Mon - Sat 9.00 to 17.00
+91-9818630247
Mon - Sat 9.00 to 17.00
+91-9818630247

Fabricasto is a trusted provider of premium doors, windows, skylights, retractable roofs, and internal partition systems. We deliver innovative architectural solutions designed to enhance aesthetics, functionality, comfort, and long-term value for residential and commercial spaces.
341, CRC Estate, MG Road, Sultanpur, New Delhi 110030
SCO-7, Block-E, Mohali Citi Centre Avenue, Punjab
Faridabad, Pali Village, Haryana 121004