Aluminium Doors and Windows: The Complete Guide for Modern Homes
September 12, 2026
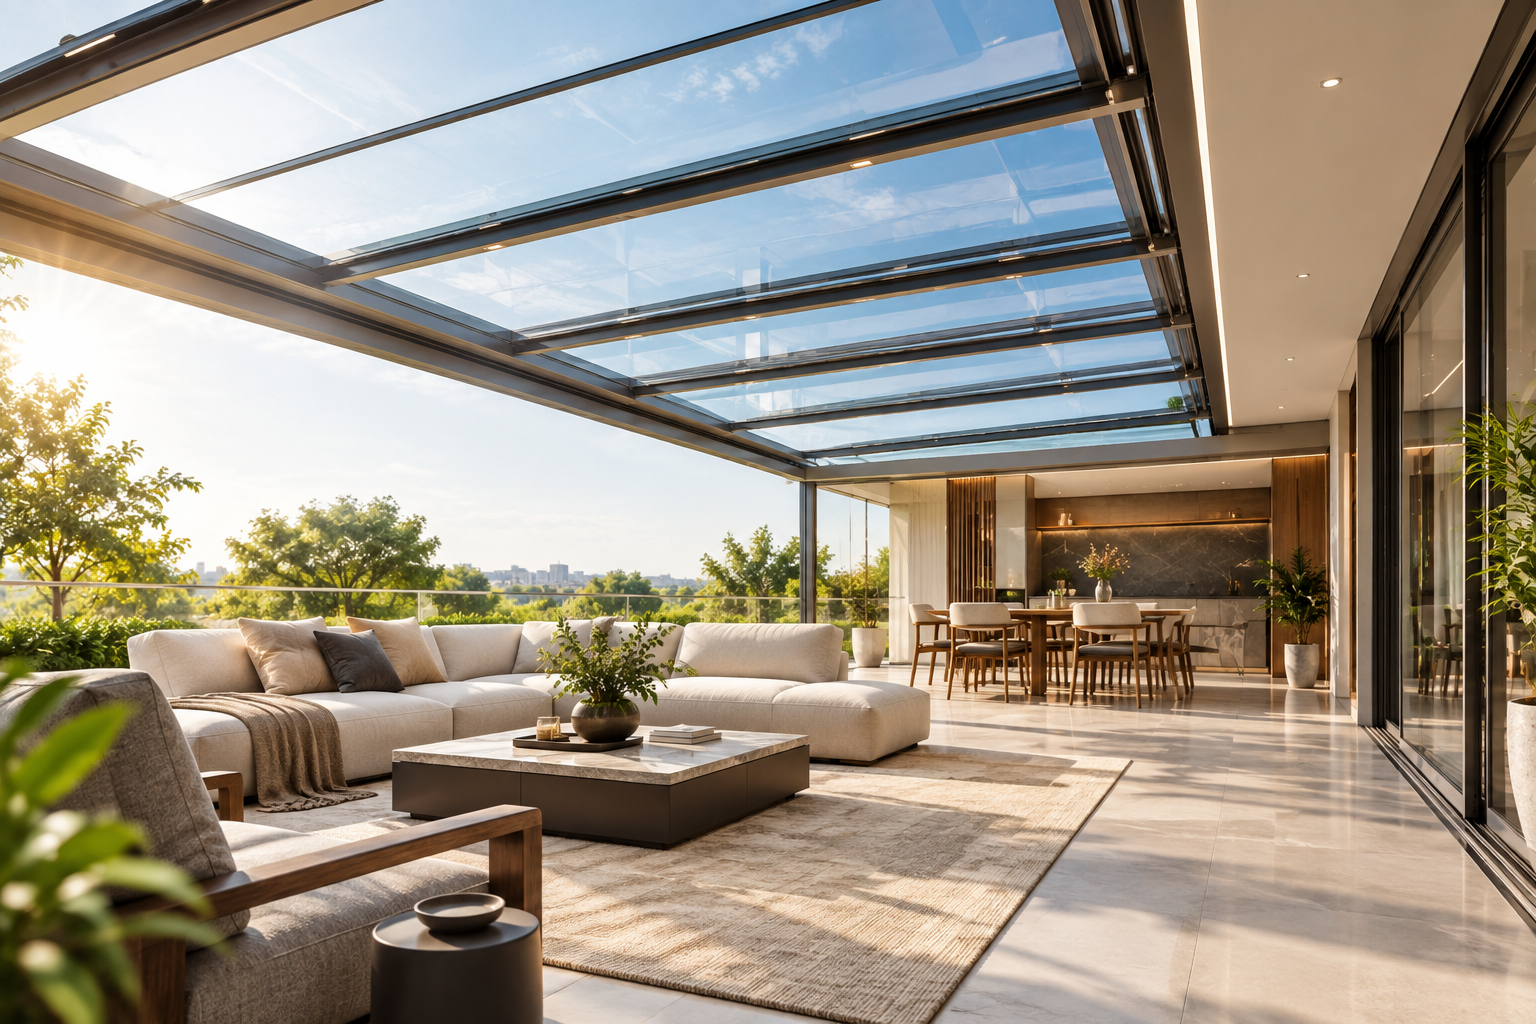
A terrace or courtyard can feel completely different depending on the weather. Some days you want full sunlight and open air; on others, you need shade or protection from sudden rain. A motorised glass roof gives you that flexibility, allowing the same space to shift between open and sheltered without changing how it connects to the rest of the home.
However, movement is just one aspect of the system. Glass selection, structural support, drainage, sealing, and automation must all cooperate, particularly in Indian conditions where the roof can be tested year-round by intense sun, dust, and monsoon rain.
A motorised glass roof uses movable glazed panels within an engineered aluminium or steel support system. Panels may slide, retract or stack to create an open roof, while motors, tracks, controllers and sensors manage movement. When closed, the glass still forms part of the building envelope. Panel size, safety glass, seals, structural support and water management therefore matter as much as automation.
These systems suit spaces where you want daylight and weather protection without giving up open air, including courtyards, terrace lounges, winter gardens and garden-facing dining areas.
A terrace roof behaves differently from one over a glazed sunroom because heat, wind and air movement change. Decide whether the space should act as an outdoor room, seasonal enclosure or interior extension before choosing it.
Roof type | What it gives you | What needs attention |
Fixed glass roof | Daylight and permanent weather cover | Heat gain, cleaning and ventilation |
Motorized glass roof | Daylight plus an open-roof option | Tracks, seals, drainage and motor access |
Motorized louvered roof | Adjustable shade and ventilation | Blade sealing, drainage and controls |
Retractable fabric roof | Flexible shade | Wind exposure, tension and weather limits |
Renson’s motorised louvered roofs offer a useful comparison: they combine roof movement with sensors, remote control and side elements. A motorised glass roof uses glazed panels instead, so its structural, thermal and drainage requirements differ.
Roof glazing receives more direct solar exposure than many vertical windows, so the glass choice matters. Clear panes can bring excellent daylight but may also increase heat and glare if the specification does not suit the orientation and room below.
The Bureau of Energy Efficiency’s Eco Niwas Samhita links daylight, glazing and thermal performance. For roof glazing, consider solar control, visible light, safety, panel size and whether insulated glazing is appropriate.
Shading may still be useful. Renson’s broader approach to automated shading and roof control is relevant here too. Movement and shading work best when they respond to the same comfort strategy rather than being specified separately.
Overhead glass needs more care than a vertical opening. The support system must account for self-weight, wind and applicable loads, while the glass build-up must suit overhead use and panel size.
At Fabricasto, we prefer to resolve panel sizes, support sections, track positions and fixing points before fabrication because a clean roof line depends on details that are mostly hidden after installation. Fabricasto’s existing architectural range includes retractable roofs, skylights and glass-house systems, so these interfaces naturally sit within the wider design and fabrication discussion.
A motorised roof has moving joints, so water management cannot rely on one seal. Tracks, overlaps, gutters, channels and outlets need to guide rain away even when wind pushes water across the roof. Before fabrication, make sure to confirm:
Monsoon conditions make this especially important for glass roof systems in Delhi NCR. Drainage routes should remain accessible after ceilings, cladding and finishes are complete.
Motorisation makes large glass panels easier to operate, but the real value comes from how the system responds once movement is connected to sensors and controls. A rain sensor can close the roof before water reaches the space below, while programmed positions can leave it partly open for ventilation without requiring you to adjust it manually every time the weather changes.
Remote or app-based control adds convenience, especially for larger terrace or courtyard installations, but it should never be the only way to operate the roof. Manual override, access to motors and a clear failure mode all need to be planned from the start, so you know what happens during a power cut, network issue or maintenance visit.
Renson’s automated outdoor systems are a good example of why these elements work best when they are treated as one coordinated system rather than added separately. The same principle applies to a motorised glass roof: movement, weather sensing, control logic and service access should be planned together so the technology supports the space without making it harder to use.
The cost depends on roof span, moving panel sizes, structural sections, glass specification, motor capacity, tracks, sensors, controls and site access. Larger clear spans generally need more engineering than smaller multi-panel roofs.
Shading, lighting, and side glazing also add to the cost. If the roof connects to automated or premium aluminium doors and windows in Gurgaon, electrical and commissioning scopes should be clear in the quotation. Make sure to compare the complete installed system rather than a square-foot rate because similar-sized roofs can have very different structural and automation requirements.
Conclusion
A motorised glass roof lets a terrace, courtyard or garden-facing space change with the weather instead of staying permanently open or closed. That experience depends on glass, structure, drainage, sealing, controls and maintenance access working together. At Fabricasto, we approach retractable roofing as an architectural system. When the roof is planned early with the structure, glazing and services, it feels integrated and remains practical across seasons.
A motorised glass roof is an overhead glazing system in which one or more glass panels move using powered tracks or actuators. The roof can open partly or more extensively depending on the design. It still needs structural support, safety glass, drainage, seals and controls that suit the opening and local weather conditions.
Yes, when the system is designed for local heat, dust, rain and wind. Glass and shading matter in hot climates, while drainage and sealing become critical during the monsoon. Motors, controls and electrical parts also need protection. Site-specific engineering is usually more useful than choosing a standard roof configuration.
They can increase solar heat if the glass, orientation and shading are poorly chosen. Roof glazing receives strong solar exposure, so solar-control or insulated glass may be useful depending on the space. External shading, ventilation and partial roof opening can also help. The aim is to balance daylight with thermal comfort.
The glass build-up depends on panel size, support, overhead safety requirements, thermal needs and structural loads. Toughened, laminated or insulated configurations may be considered depending on the design. Overhead glazing should be specified by the project team rather than selected by thickness alone, because failure behaviour and support conditions matter significantly.
Yes, if the control package includes a compatible rain sensor and the system is programmed to respond to it. Automatic closure is useful for terraces and courtyards, but sensors do not replace drainage or sealing. You should also know what happens during a power cut and whether manual or backup operation is available.
Regular maintenance includes cleaning the glass, tracks, gutters and drainage outlets, along with checking seals, rollers, motors and sensors. Dust and leaves can interfere with moving parts or water flow. Service access should be planned from the start so technicians can reach motors and controls without removing finished ceilings or surrounding cladding.
Sometimes, but the existing structure must first be checked for loads, fixings, drainage and access. The roof also needs space for tracks, moving panels and motors. Retrofitting works well when these conditions are suitable, but forcing a retractable system onto an unprepared terrace often creates awkward supports or waterproofing details.
A motorised glass roof keeps a transparent glazed surface when closed and can retract to create an open section. A louvered pergola uses adjustable aluminium blades to control sun, shade and ventilation. The better choice depends on whether you prioritise clear overhead views, solar control, full weather enclosure or a more open outdoor character.
Price depends on roof size, glass type, aluminium or steel structure, panel movement, motors, sensors, controls, drainage and installation access. Larger spans and fewer visible supports generally need more engineering. If side glazing, shading, lighting or automation integration is included, compare the complete scope rather than only the roof area rate.
Bring the specialist in during design development, before structural supports, waterproofing and finished levels are fixed. Early coordination helps confirm spans, glass sizes, drainage, motor positions, electrical routes and installation access. It also gives the architect time to refine visible details before fabrication, when changes remain easier and less disruptive.
Mon - Sat 9.00 to 17.00
+91-9818630247
Mon - Sat 9.00 to 17.00
+91-9818630247
Fabricasto is a trusted provider of premium doors, windows, skylights, retractable roofs, and internal partition systems. We deliver innovative architectural solutions designed to enhance aesthetics, functionality, comfort, and long-term value for residential and commercial spaces.
341, CRC Estate, MG Road, Sultanpur, New Delhi 110030
SCO-7, Block-E, Mohali Citi Centre Avenue, Punjab
Faridabad, Pali Village, Haryana 121004