Home / Door And Windows / Renson ventilation and sun protection systems

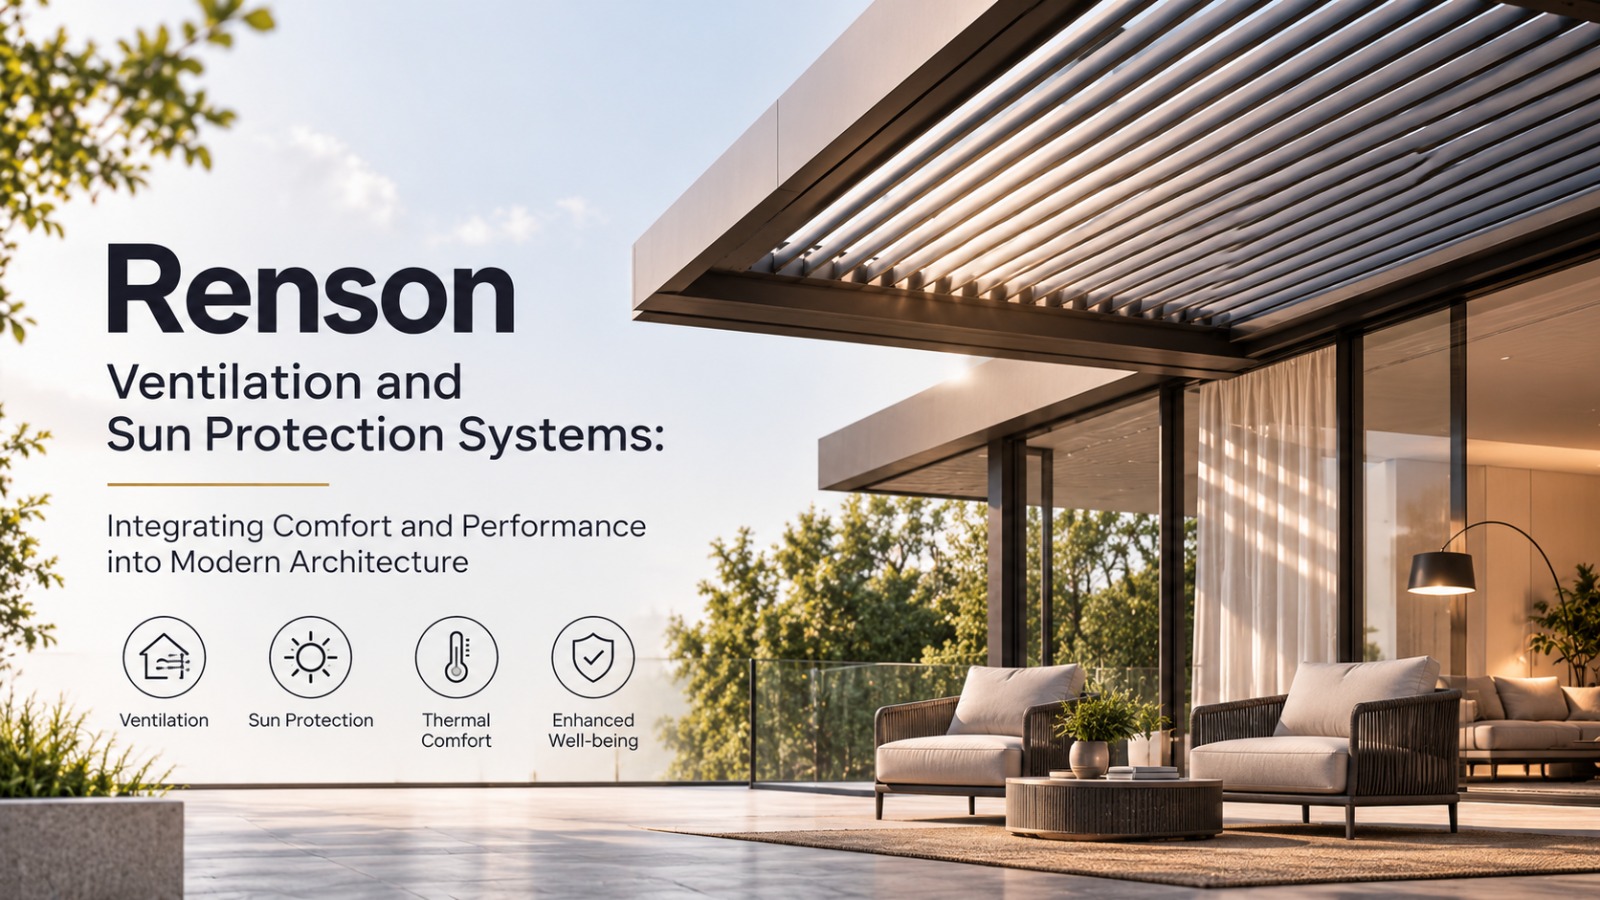
Renson Ventilation and Sun Protection Systems: Integrating Comfort and Performance into Modern Architecture

Large glazed openings can make a home brighter and more connected to the outside, but they also change how the building handles heat, glare and fresh air. If ventilation and shading are considered only after the aluminium doors and windows are fixed, the room may end up relying on air-conditioning, internal blinds or later alterations to remain comfortable. A better approach is to consider airflow, glass, orientation and solar control as parts of the same façade decision. Renson is relevant here because its ventilation and external shading systems are designed to sit within or alongside the architecture, rather than being treated as unrelated additions.

Why Should Ventilation and Sun Protection Be Planned With the Window System?

The window is where several performance questions meet. It brings in daylight and can provide fresh air, but a large glazed area can also allow considerable solar heat into the room. The Bureau of Energy Efficiency’s Eco Niwas Samhita considers glazing, window size, natural ventilation and external shading together as parts of residential envelope design, so changing one can affect how the others perform. How this strategy will work in practice will also change by location. For example, a project in Mumbai may need to give more attention to rain, humidity and corrosion exposure, while Kolkata combines high humidity with strong seasonal heat and rainfall. In Rajasthan, however, the emphasis may shift more toward solar control, external shading, and limiting heat gain through exposed glazing.

How Can Ventilation Systems for Aluminium Windows Be Integrated Cleanly?

Ventilation does not always require the main sash to remain open. Overframe vents can introduce a controlled supply of outdoor air through the head of an opening while the window stays closed, which can be useful where rain, security or outside noise make open-window ventilation less practical. Renson’s Invisivent range, for example, can sit above aluminium window profiles and work as part of a wider ventilation strategy. The vent still needs enough head space and a clear relationship with plaster, cladding and the window frame, so it should be resolved before fabrication rather than fitted into whatever space remains later.

What Changes When External Shading Is Added to Aluminium Windows?

External shading acts before direct solar radiation reaches the glazing. That makes it different from an internal blind, which can control glare and privacy but acts after the sunlight has already passed through the glass. For larger aluminium windows, the choice should therefore involve more than deciding whether a screen looks good on the elevation. Orientation, shading depth, glazing specification and the amount of daylight you want inside all need to be considered together. A west-facing glazed opening, for instance, may need a stronger solar-control strategy than one that remains naturally shaded for most of the day. Renson offers external fabric screens and architectural shading solutions for this purpose, showing how solar control can form part of the façade rather than sit behind it.

How Should Orientation Change the Comfort Strategy?

A building rarely needs the same solution on every façade.
Condition What should be reviewed
Strong west sun External shading, solar-control glass and glare
Shaded north opening Daylight, ventilation and unnecessary over-shading
Busy roadside Acoustic needs and whether open-window ventilation is practical
Terrace or garden side Rain, insect control, security and larger openable areas
Deep interior room Air path, cross-ventilation and mechanical support
BEE guidance notes that natural ventilation depends on factors such as opening position, wind direction and outdoor temperature. A large openable window therefore helps only when air has a useful route through the room and outdoor conditions actually support ventilation.

How Should Aluminium Doors and Windows Be Coordinated With Façade Shading?

External screens, vents, windows and façade finishes often compete for space around the same opening. A screen may need a concealed head box and guides, while an integrated vent changes the head condition above the frame. Add waterproofing, cladding, curtain pockets, and electrical routes, and what looked like a simple window detail can quickly become crowded. This is where we, at Fabricasto, prefer to bring the different systems into the same discussion. When aluminium doors and windows, shading, glass, and façade finishes are reviewed together, head and sill details can be resolved before work reaches the site, rather than adjusted around finished stone or plaster.

Where Does Automation Add Value?

Automation makes sense when it responds to a practical comfort need. Motorised shading can move as solar conditions change, while demand-controlled ventilation can adjust extraction according to indoor requirements. But controls also introduce power routes, sensors and components that need maintenance access. The homeowner should know how manual control works and what happens if a motor or controller stops responding. Smart systems are most useful when they make the building simpler to live with, not when they add another layer that is difficult to service.

What Should Architects Check Before Specifying Sun Protection Systems for Modern Architecture?

The right shading solution starts with the building rather than the product catalogue. Before finalising sun protection systems for modern architecture, make sure you check the following:
  • Orientation: When and for how long does direct sun reach the glazing?
  • Opening size: Can the system cover the required width and height cleanly?
  • Wind exposure: Does the location need stronger guides or fixing details?
  • Façade depth: Is there enough room for head boxes and maintenance access?
  • Glass: Does the glazing specification still make sense once external shading is included?
  • Controls: Will the system operate manually, automatically or through wider home controls?
That review can also prevent unnecessary specification. Not every façade needs the same shading system, and not every window needs automated ventilation.

How Do Glass, Ventilation and Shading Work Together in Everyday Use?

The comfort job is usually shared between several parts of the envelope. Glass can control part of the solar gain, external shading can reduce direct exposure, and ventilation can bring fresh air or help release heat when outdoor conditions are favourable. Mechanical cooling or extraction then supports the room when passive measures are not enough. At Fabricasto, we treat this as a coordination exercise rather than a checklist of separate products. The window still has to handle sealing, drainage, hardware, and installation, while the comfort strategy around it needs to suit the orientation, room use, and local conditions. Fabricasto’s work spans doors, windows, façades, and related architectural systems, which is why these interfaces are best resolved together rather than one trade at a time.

Conclusion

Comfort around large glazed openings is rarely solved by one component. Good aluminium doors and windows still need the right glass, while ventilation and shading have to respond to sun exposure, outdoor air and the way each room is actually used. For us at Fabricasto, the value lies in bringing those decisions into the same conversation early. When aluminium windows, ventilation, shading, controls and façade details are coordinated before fabrication, the architecture can remain visually clean without leaving performance problems for the site team or homeowner to solve later.

Frequently Asked Questions

Can ventilation systems be integrated into aluminium windows?

Yes. Window vents can be integrated above or alongside aluminium window systems, depending on the selected product and detail. The architect should check vent depth, airflow requirements, head space, acoustic needs and surrounding finishes before fabrication. Planning these elements early usually creates a cleaner junction than trying to retrofit ventilation after the window has been installed.

Not completely. A window vent can provide a controlled supply of outdoor air while the main sash remains closed, but openable windows can still be useful when weather and outdoor air quality are suitable. The ventilation strategy should also consider where stale air leaves the room, because fresh-air supply alone does not create a complete airflow path.

External shading intercepts direct sunlight before it reaches the glass, which can reduce the solar load entering the room. This is particularly useful around larger glazed areas that receive prolonged sun. The shading should still be coordinated with glass type, orientation and daylight requirements rather than being treated as a substitute for an appropriate glazing specification.

No. Solar exposure changes with orientation, surrounding buildings, balconies, overhangs and local climate. A west-facing window in Rajasthan may need a stronger shading response than one in a more protected setting, while projects in Mumbai or Kolkata may also need to account for rain and humidity when selecting external systems. Reviewing each elevation separately helps avoid over- or under-shading.

Sometimes, but the result depends on available fixing zones, façade depth and access to power if the system is motorised. Planning it earlier gives you more freedom to conceal head boxes, guides and wiring. It also allows waterproofing, cladding and window details to be coordinated around the shading system before finishes are completed.

How does natural ventilation improve comfort in a modern home?

Natural ventilation can bring in fresh air and help remove indoor heat when outdoor conditions are favourable. Its effectiveness depends on wind, opening size, opening position and whether air has a clear route through the room. During hot, polluted or noisy periods, controlled or mechanical ventilation may be more practical than relying only on open windows.

Architects should check the airflow strategy, vent location, frame compatibility, acoustic requirements, façade depth and cleaning access. It is also important to identify where replacement air enters and where stale air leaves. A well-positioned vent works as part of a planned ventilation route, rather than as an isolated opening inserted into the window head.

Yes, but large openings need careful coordination because the shading width, guide positions and head box must work without interfering with door movement, drainage or handles. Motorised systems also need electrical routes and maintenance access. Detailing the door and shading together early usually makes it easier to keep the finished elevation clean.

Maintenance depends on the system and its exposure. Window vents need regular cleaning so dust does not restrict airflow, while external screens and guides should remain clear of debris. Motors, sensors and moving parts may also need periodic inspection. Good detailing keeps these components accessible so routine maintenance does not disturb finished façade materials.

Ideally, consider both during façade and fenestration design, before structural openings and finishes are fully fixed. This allows vents, shading boxes, guides, power routes and glass selection to be coordinated with the window system. Early planning also makes it easier to use different solutions on different elevations instead of repeating one detail everywhere.


Share :
Get Quote

Do You Have Any Questions? We’ll Be Happy To Assist!

Working Hours

Mon - Sat 9.00 to 17.00

Call Us

+91-9818630247

    ×

    Get Quote