Motorised Glass Roofs: How Smart Roof Systems Transform Luxury Spaces
September 16, 2026
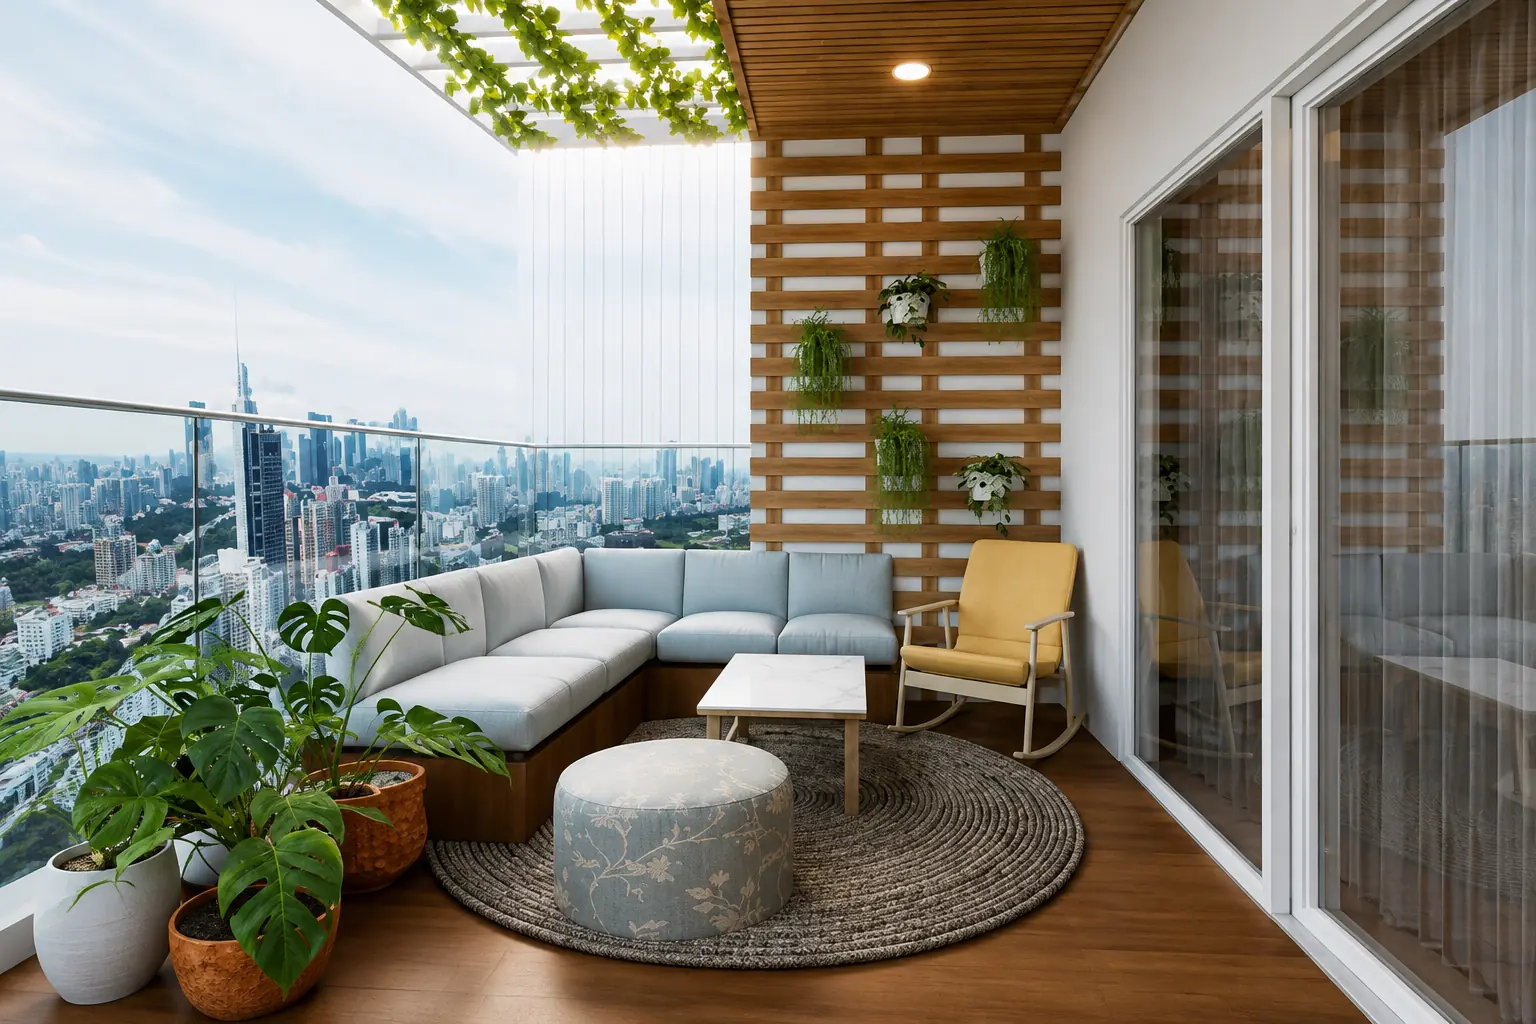
A good indoor-outdoor connection starts before you choose the door. Room position, sightlines, floor levels and movement all shape whether a balcony, terrace or garden feels connected to the home. Indian homes add another layer. Heat, glare, monsoon rain, dust, insects and privacy all affect the transition, so a city balcony needs a different response from a garden-facing living room or open roof terrace. In this piece, let’s take a look at the best ways you can connect indoor spaces with balconies, terraces, and gardens to make the most of your space.
Start with use. A living room opening to a garden may need broad access for gatherings, while a bedroom balcony needs more privacy. A kitchen linked to a terrace benefits from a shorter serving route and durable finishes. Sightlines matter too. If planting, sky or a courtyard stays visible from deeper inside, the spaces feel connected even when the doors are closed.
The Bureau of Energy Efficiency’s residential guidance treats glazing, shading, daylight and natural ventilation as related parts of envelope design. The opening should improve the room without adding avoidable heat or glare.
Large sliders suit wide spans because the panels move sideways without taking up floor space; folding systems can open more of the width but need space for stacked panels; casement or French doors work well for smaller openings where shutter swing is available.
| Connection | Useful Opening | Check Early |
|---|---|---|
| Apartment to balcony | Sliding | Track and drainage |
| Living room to garden | Slider or folding | Access and insects |
| Bedroom to balcony | Slider or casement | Privacy and sealing |
| Lounge to terrace | Large-format slider | Sun, wind and levels |
We at Fabricasto also review panel weight, glass, sill design, hardware, and wind exposure. Slim profiles help the visual connection, but these details decide how the opening performs over time.
A nearly level threshold makes connected living spaces read as one area and makes movement easier. The exterior, however, still has to drain away from the building. Indoor floor build-up, outdoor screed, waterproofing, track and drainage channel should therefore be coordinated before finishes are fixed. A low sill without a proper water-management detail can create trouble during heavy rain.
More glass is not automatically better. A west-facing terrace door can bring strong afternoon heat and glare into the room, while an unshaded balcony may remain uncomfortable for much of the day.
Deep balconies, pergolas, overhangs, screens and planting can reduce direct sun while preserving the view. Glass should then suit the orientation, opening size and climate. Eco Niwas Samhita similarly links residential envelope performance with heat control, natural ventilation and daylighting potential.
Continuity does not require identical materials. An indoor finish may not provide the slip resistance or weather performance needed outside.
Instead, continue with the colour, scale or joint lines while changing the technical specification. Indoor stone can lead to a textured exterior version, while timber tones can continue through suitable decking or metal finishes. Tracks, waterproofing edges and drainage should be coordinated with that material layout rather than added later.
This approach makes the indoor-outdoor transition feel deliberate without asking one material to perform in conditions it was never designed for.
A balcony or terrace becomes part of the home when using it is easy. Before finalising the design, you have to check the following:
These details often decide how much the outdoor space is actually used. Good outdoor living design is less about filling the terrace with features and more about removing the small inconveniences that stop you from stepping outside regularly.
A balcony has limited depth, so furniture scale, drainage and privacy need close attention. A thoughtful balcony design should also leave enough clear space for movement rather than turning every available corner into seating or planting.
A terrace offers more flexibility but faces greater sun, wind and rain exposure, making waterproofing and shade more important. In terrace design, the positions of pergolas, planters, built seating and services should be considered before waterproofing and floor finishes are complete.
A garden connection can continue through paving, planting, decks or a covered veranda, drawing movement outward while creating a sheltered transition from the indoor room.
The National Building Code provides a model framework for construction, while local authorities apply development controls. The Ministry of Housing and Urban Affairs also publishes Model Building Bye-Laws (MBBL), so balcony projections, terrace changes and built additions should be checked against local requirements.
The best indoor-outdoor connection comes from considering room placement, view, opening type, threshold, shade, drainage and materials together. When those decisions agree, balconies, terraces and gardens become useful extensions of the home rather than separate outdoor areas.
At Fabricasto, we treat the opening as part of this wider transition. Early coordination of profiles, glass, floor levels, drainage and installation helps the architectural idea carry through into everyday use.
Start with layout, not finishes. Place frequently used rooms beside the balcony, terrace, or garden; protect useful views; and choose an opening system that suits the available width. Then coordinate floor levels, drainage, shading, glazing and furniture. A large door helps, but the surrounding details decide whether the connection feels natural in daily use.
Sliding doors usually suit apartment balconies because they do not need swing space and can accommodate wide glazed panels. Lift-and-slide systems can support larger formats where the opening requires them. Casement doors may work for smaller balconies. Compare usable opening width, sealing, track depth, drainage, mesh requirements and maintenance before choosing the system.
Coordinate the threshold with the slab, waterproofing and outdoor drainage before flooring begins. The external surface should direct water away from the opening, while channels and outlets need enough capacity and access for cleaning. A visually low threshold can work, but reducing the visible step should never mean removing the drainage strategy beneath it.
It does not need to be identical. Using related colours, formats or joint lines can create continuity while allowing the exterior finish to meet different performance needs. Outdoor surfaces may need better slip resistance, drainage and weather resistance. Ask your architect to coordinate thicknesses too, because different materials can affect the finished level at the door.
Keep the doorway and sightline as clear as possible, use furniture that suits the balcony depth and avoid blocking the opening with bulky indoor pieces. Similar material tones and continuous lighting can make both areas read together. Sliding doors often help where space is tight because there is no shutter swing competing with seating or circulation.
Start with orientation and external shading. Overhangs, balconies, pergolas, screens and planting can reduce direct solar exposure before it reaches the glass. The glazing should then suit the opening size and climate. Interior curtains help with glare and privacy, but they should not be the only response to heat entering through a large opening.
Check the terrace structure, waterproofing, fixing points, drainage and local approval requirements before selecting the pergola. Think about sun direction, rain protection, lighting and how water will move around posts or tracks. If the system is motorised, coordinate power and controls early so cables and access panels do not appear as later additions.
Create a clear view from inside and carry movement towards the garden with paving, a veranda or a deck. Position seating where it can be seen from the room and use planting to frame rather than block the view. A wide opening helps, but shade near the building often makes the transition more usable through Indian summers.
Yes, when the system is selected around climate, orientation, wind, glass size and maintenance. Large openings can improve daylight and views, but poorly shaded glazing may increase heat and glare. Tracks and sills also need reliable drainage during monsoon conditions. The complete opening should be designed as an envelope element rather than a decorative feature.
We, at Fabricasto, are most useful during design development, before structural openings and finished floor levels are fixed. At that stage, we can review panel sizes, profile options, glass, sill depth, drainage and installation access with the project team. Early coordination leaves more room to achieve a clean transition without solving technical issues around completed finishes.


Mon - Sat 9.00 to 17.00
+91-9818630247
Mon - Sat 9.00 to 17.00
+91-9818630247

Fabricasto is a trusted provider of premium doors, windows, skylights, retractable roofs, and internal partition systems. We deliver innovative architectural solutions designed to enhance aesthetics, functionality, comfort, and long-term value for residential and commercial spaces.
341, CRC Estate, MG Road, Sultanpur, New Delhi 110030
SCO-7, Block-E, Mohali Citi Centre Avenue, Punjab
Faridabad, Pali Village, Haryana 121004