Aluminium Door & Window Drawings: Architect Checklist
October 15, 2026
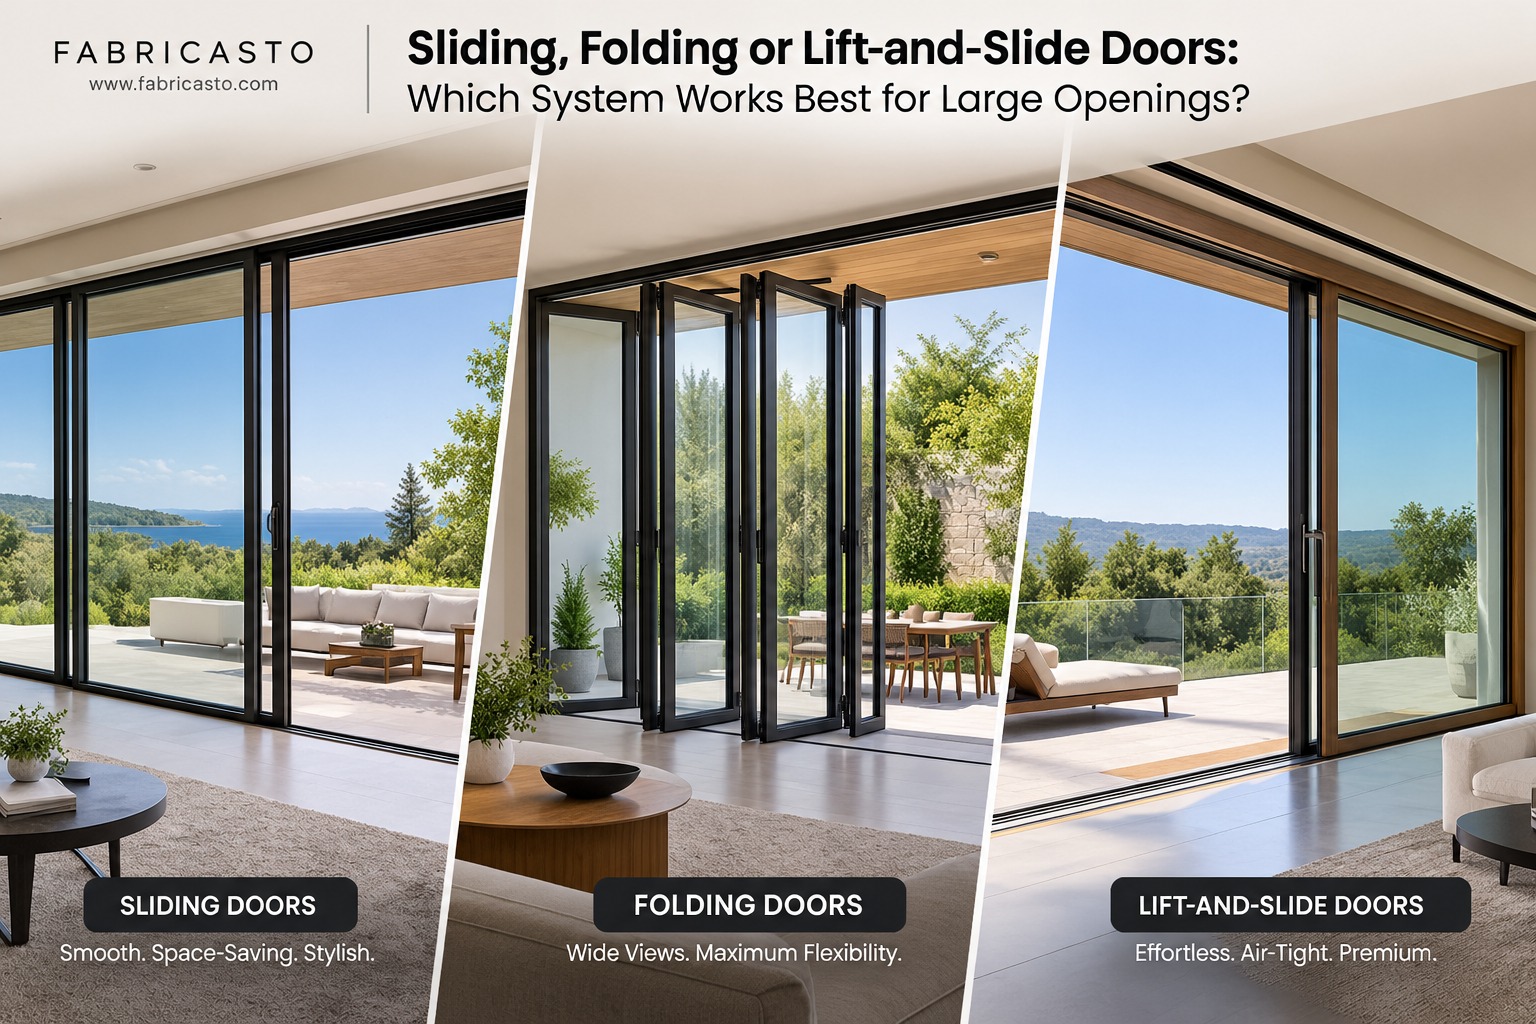
A wide opening can change how a living room, terrace or garden-facing space feels, but the door system decides how much of that opening you can actually use. The same span behaves differently depending on whether panels slide past one another, fold to the side, or lift away from their seals before moving.
So, choosing between sliding glass doors, folding glass doors and lift and slide doors should start with the room. Clear opening width, panel size, furniture, weather exposure, threshold design and ease of daily use all matter in Indian homes. This piece explains the differences in detail. Let’s get started!
Standard aluminium sliding doors move horizontally on tracks, with one panel passing behind another or into a pocket. They need no swing space, although part of the opening usually remains covered. Folding doors use several narrower hinged panels that stack at one or both ends. Lift-and-slide systems work differently by turning the handle lifts a large sash slightly away from its seals so it can glide along the track, then lowers it into a sealed position when closed.
| System | Main advantage | Main trade-off | Best suited to |
| Sliding | Simple movement, clean views | Part of opening remains covered | Balconies and living rooms |
| Folding | Opens most of the span | Needs stacking space | Terraces and gardens |
| Lift-and-slide | Large panels, easy movement, stronger sealing | More specialised hardware | Premium large openings |
If opening most of the wall matters, folding doors usually have the advantage because the panels can stack to the side. The trade-off is a visible stack and more framing.
Sliding doors keep the elevation calmer, but a conventional two-track arrangement leaves part of the span closed. Pocket sliders can hide panels inside a wall cavity, although the pocket, drainage and maintenance access must be planned early.
Lift-and-slide systems may not expose the full width, but they can support larger moving panels with fewer vertical divisions. They suit spaces where uninterrupted views matter as much as access.
As glass panels become larger, weight starts to influence everyday use. Ordinary sliding hardware carries that load continuously, so roller quality and track alignment matter. Lift-and-slide hardware reduces effort by lifting the sash away from its compression seals before movement. Folding doors divide the span into smaller leaves, but several connected panels still need accurate hinges, rollers and alignment to move smoothly.
For exposed façades, sealing can matter more than maximum opening width. Lift-and-slide systems lower the sash onto seals when closed, creating compression around the frame. Conventional sliders depend more on interlocks, gaskets, drainage and track geometry, while folding doors have more panel junctions to maintain.
The Bureau of Energy Efficiency’s Eco Niwas Samhita links daylight, glazing and thermal performance. For roof glazing, consider solar control, visible light, safety, panel size and whether insulated glazing is appropriate.
In Delhi NCR, where dust and traffic noise can affect comfort, or on a monsoon-facing terrace, you need to compare the tested system performance rather than profile thickness. BIS lists IS 1948:2024 for aluminium-framed doors, windows, and sliders, along with related performance requirements.
On the other hand, a larger opening means more glass, so the door format and glazing should be selected together. A west-facing living room may need stronger solar control than a shaded opening, while floor-level glass may require a safety build-up suited to its size and location.
The Bureau of Energy Efficiency’s Eco Niwas Samhita considers glazing, window area, shading and natural ventilation together. At Fabricasto, we also check how glass weight affects rollers, hinges, profiles, and installation handling before we freeze dimensions.
First things first: don’t compare the three systems on appearance or square-foot price alone. Instead, you need to check these parameters.
At Fabricasto, we make this comparison before fabrication because floor levels, structure, glass, and exposure can change, and the right system depends on the span.
There is no useful universal rate. Profile series, glass, panel size, hardware, finish, threshold details and installation all affect cost. Standard sliders are usually simpler, folding systems add several hinges and locking points, and premium sliding doors with lift-and-slide hardware use more specialised components. Compare the installed opening, including glass, drainage, hardware, fabrication, installation and later adjustment, rather than a frame-only square-foot rate.
Sliding, folding and lift-and-slide doors solve different versions of the same design problem. Sliding suits clean views and simple movement; folding suits spaces where opening most of the span matters; and lift-and-slide works well when larger panels, easier movement, and stronger sealing take priority.
At Fabricasto, we approach large opening doors by looking at the architecture first. When panel size, glass, exposure, floor levels and everyday use are resolved together, the final system sits naturally within the building instead of feeling like a large product added later.
Lift-and-slide doors often work better when the opening needs larger, heavier panels and a firmer seal. The mechanism lifts the sash before moving it, reducing friction, then lowers it onto the seals when closed. That said, a conventional slider may still be the better choice for smaller spans, simpler operation and a lower overall system cost.
Usually, yes. Folding glass doors can stack several panels to one or both sides, leaving most of the structural opening clear. Standard sliding doors normally retain one or more panels within the opening. The trade-off is that folding systems need stacking space and introduce more hinges, joints and framing across the elevation when closed.
Yes, provided the system, glass, drainage and installation suit the location. Their compression sealing can help where dust, rain, or noise are concerns. In hot Indian climates, glazing and external shading also matter. Coastal locations need suitable finishes and hardware, while monsoon-facing openings need reliable sill drainage and waterproofing around the frame.
It depends on how you use the garden. Folding doors work well when you want to open most of the wall during gatherings. Sliding or lift-and-slide doors suit homes where uninterrupted glass views matter more throughout the year. Also consider furniture positions, insect screens, drainage and how often the opening will be operated.
Not always. Some engineered systems offer low or near-level threshold options, but the architectural detail still needs proper drainage and waterproofing. A visually flush connection should not be created by simply removing sill depth. Indoor and outdoor floor levels, channel drainage and weather exposure should be coordinated before the slab and finishes are completed.
Standard sliding doors are relatively straightforward if tracks, rollers and drainage remain accessible. Lift-and-slide systems add specialised hardware that may need periodic adjustment, while folding doors have more hinges, rollers and panel junctions to check. Maintenance remains manageable in all three cases when good hardware is used, and service access is not covered by later finishes.
Yes, but every system has limits for panel width, height and weight. Larger panes affect profile strength, rollers, handling and glass specification, so the elevation should not be finalised before those limits are checked. Engineered lift-and-slide systems are often chosen specifically because they can support larger moving sashes with relatively easy operation.
That depends on what “connection” means for you. Folding doors give the largest physical opening, while slim sliding and lift-and-slide doors can create a stronger visual connection when closed because they use fewer panel divisions. Threshold height, flooring continuity, views, and how often the doors remain open matter as much as the opening mechanism.
Plan the broad system during design development, before structural openings, finished floor levels and waterproofing are fixed. Early planning lets the architect coordinate lintels, sill depths, drainage, glass sizes, curtain pockets and exterior levels. Final site measurements can happen later, but leaving the system choice until finishes begin usually reduces options and creates visible adjustments.
Ask for the supported panel sizes and weights, glass options, tested air and water performance, threshold details, hardware specifications, and warranty. Then clarify fabrication, installation and service responsibility. For large openings, also ask how the system handles drainage, wind exposure and future roller or hardware replacement before approving the final shop drawings.

Mon - Sat 9.00 to 17.00
+91-9818630247
Mon - Sat 9.00 to 17.00
+91-9818630247

Fabricasto is a trusted provider of premium doors, windows, skylights, retractable roofs, and internal partition systems. We deliver innovative architectural solutions designed to enhance aesthetics, functionality, comfort, and long-term value for residential and commercial spaces.
341, CRC Estate, MG Road, Sultanpur, New Delhi 110030
SCO-7, Block-E, Mohali Citi Centre Avenue, Punjab
Faridabad, Pali Village, Haryana 121004