Aluminium Doors and Windows: The Complete Guide for Modern Homes
September 16, 2026
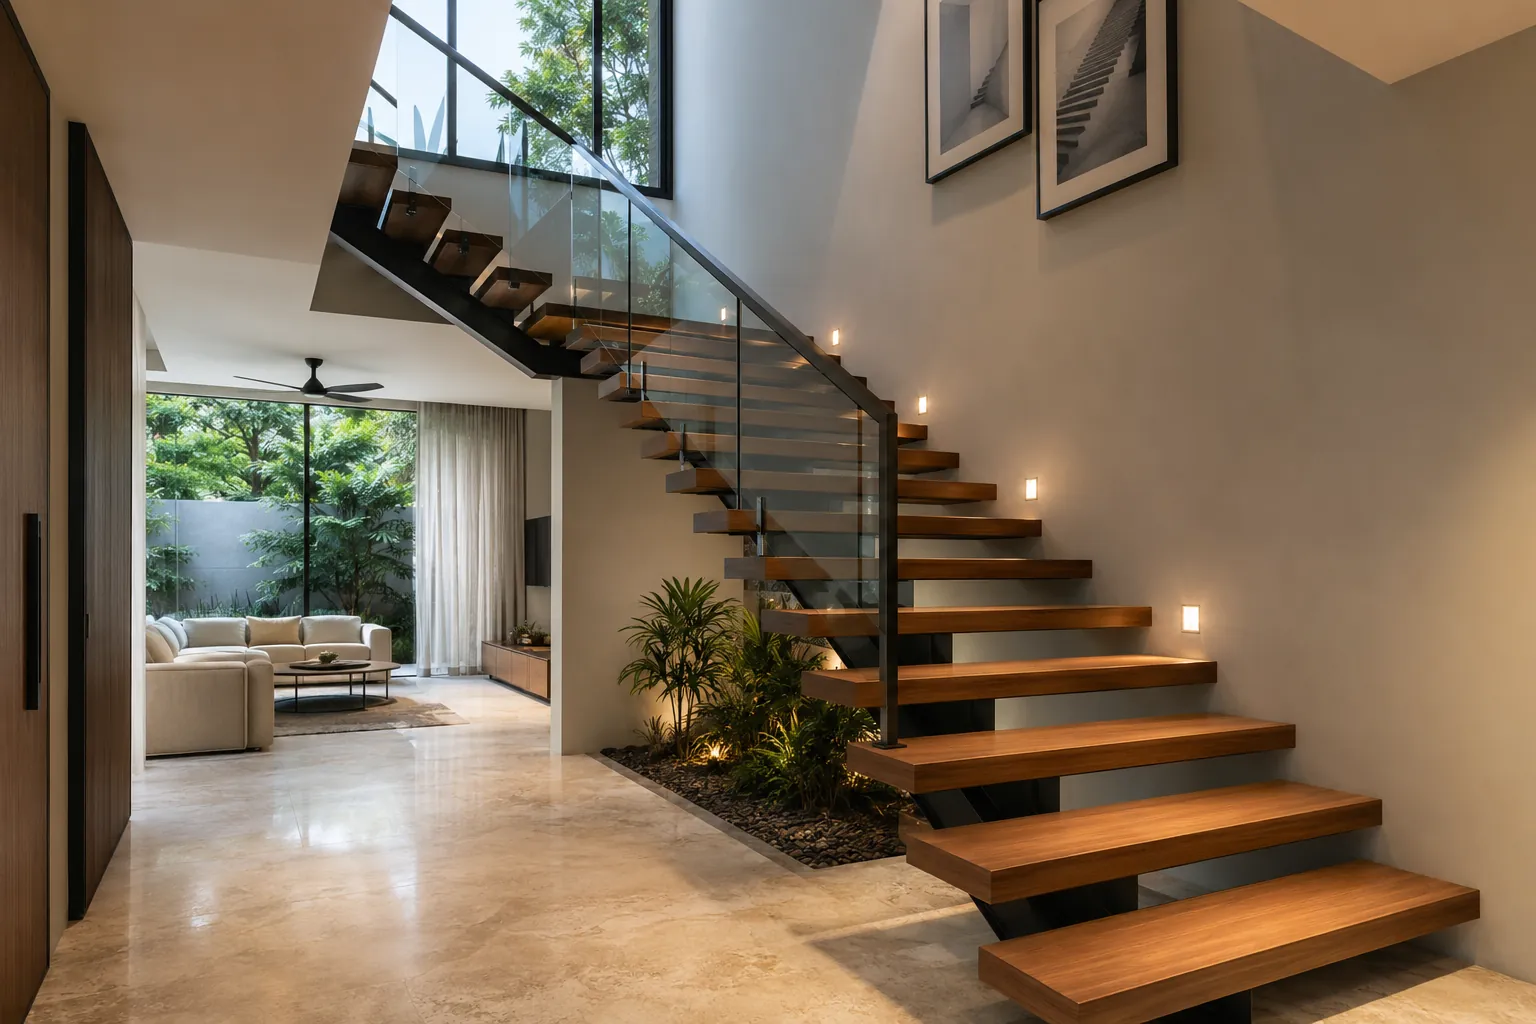
A staircase changes more than the route between floors. It affects how light moves through the house, what you see from the entrance and how much usable space remains around it. In Indian homes, it may also need to serve different age groups, connect to a terrace and handle dust, heat or monsoon rain.
That is why choosing between different staircase designs for homes should begin with the plan. The right form needs to fit the floor height, structural system and daily use before finishes or railing details are selected.
A floating staircase, dog-legged stair, spiral stair or exterior flight can all look good in the right setting. Each one, however, places different demands on the structure, the railing, nearby walls and the installation process.
The available length, floor height and nearby rooms will narrow the options, thus making staircases one of the few things you need to customise based on your requirements. Straight stairs, for example, suit long walls and open halls. L-shaped and dog-legged stairs fit compact layouts because they turn within a smaller area and use a landing to break the climb. A spiral stair, on the other hand, saves space, but its tapered treads make regular use less comfortable. It usually works better for a terrace or secondary route.
| Staircase Type | Where it Usually Works | What to Check Early |
|---|---|---|
| Straight | Open rooms, long walls and double-height spaces | Total run, headroom and space at both ends |
| L-shaped | Corners and medium-sized plots | Landing width and support at the turn |
| Dog-legged | Compact urban homes and central stair cores | Light, ventilation and headroom between flights |
| Spiral | Terraces, studios and secondary access | Tread width, daily comfort and furniture movement |
| Floating | Open interiors where the stair forms part of the room | Wall strength, concealed steel and tread movement |
Make sure to review the form in plan and section before finalising anything. The plan shows clashes with doors or furniture, while the section reveals beams and upper flights that reduce headroom.
A modern staircase design often uses open risers, slim steel stringers, glass railings or cantilevered treads. These details reduce visual weight and allow more light through, but they expose every fixing and alignment.
Floating treads need a reinforced wall, concealed plates or a separate frame designed before plastering. Open risers need careful finishing underneath, while slim steel members must be anchored to prevent vibration. Minimal design is rarely simple to execute. The cleaner it looks, the earlier its hidden support must be resolved.
A comfortable staircase has a steady rhythm. Every riser should match, each tread should support the foot, and the landing should allow an easy turn. Stone, timber, tile and adhesive add thickness, so finished floor levels must be confirmed before fabrication. The National Building Code of India provides wider guidance on planning, structural safety, accessibility and fire safety. Local by-laws may add requirements, so your architect should confirm the dimensions for the city and building type. Lighting should make step edges clear without glare. Where older people use the stairs, a continuous handrail and a mid-landing can improve comfort.
Concrete gives a solid base and accepts stone, tile, timber or microcement. Steel allows slimmer forms but needs accurate fabrication and anchoring. Timber feels warmer yet may move with moisture, while polished stone can become slippery.
The staircase railing design should be planned with the stairs. Glass keeps views open, but its type, panel size, edge treatment and fixing method must work as one system. Vertical metal members are practical for family homes because they are harder to climb than horizontal bars.
We at Fabricasto treat the stringer, tread, railing, and fixings as a single assembly. Tread thickness changes the riser level, the steel position affects the fixing, and the railing channel changes the visible edge.
Exterior staircase designs for Indian homes face sun, dust, monsoon rain and temperature changes. Coastal sites add salt exposure, while hill homes bring slope and drainage concerns. An outdoor stair needs more than an indoor design with a tougher finish. Before work begins, make sure to confirm:
Highly polished stone can become slippery during rain, while very rough finishes collect dust. The right surface provides a balance of grip, drainage, and maintenance.
Outdoor additions may affect sanctioned plans, setbacks and access routes. Approval rules differ by city, so check local by-laws before treating an exterior stair as a later decision. DDA guidance links additions and alterations in Delhi to approved plans and applicable by-laws.
A staircase brings structure, flooring, lighting, glass and metalwork together. Shop drawings should show tread build-up, stringer positions, anchors, railing posts, glass channels and finished floor levels. The team must also check whether a fabricated flight can enter the building.
We, at Fabricasto, prefer to settle these questions before production. Early coordination lets the architect refine visible details while the fabrication team checks tolerances, transport and installation. It is easier to adjust a drawing than to hide a problem behind finished stone or plaster.
Choose the staircase by looking at the whole home. The form should fit the plan, the climb should feel comfortable, and the materials should suit the climate and use. The railing must work for the people living there. When structure, treads, railing, finishes and installation are discussed together, the staircase feels settled because no part was forced into place at the end.
An L-shaped, U-shaped or dog-legged staircase usually uses space better than a long straight flight. The final choice depends on floor height, nearby rooms and available width. Spiral stairs save area but feel less comfortable for daily use, children, older people and moving furniture, so they generally suit secondary access.
Floating stairs work when the wall or concealed steel frame is designed for them from the start. They need accurate brackets, firm tread fixing and controlled movement. Retrofitting them into a weak finished wall often creates visible supports. Open gaps also need review where children, pets or older family members use the staircase.
Closely spaced vertical members with a continuous handrail are usually practical for families. Avoid climbable horizontal patterns where young children use the stairs. The railing needs secure anchors, smooth edges and a comfortable grip. Glass can also work when the correct safety glass, panel gaps, edge treatment and fixing system are specified together.
Textured stone, concrete, coated steel and outdoor tiles can all work when drainage and fixings are correct. Coastal locations need stronger corrosion protection, while hot regions need surfaces that do not become uncomfortable. Avoid polished finishes that turn slippery in rain, and check how easily the material can be cleaned and repaired.
The space depends on floor height, stair type, tread and riser proportions, landing position and clear width. Plan it in both plan and section because headroom may become the real limit. Your architect should confirm dimensions against structural levels, floor finishes and local building rules before any structural work begins.
Yes, but storage should follow usable head height rather than fill every triangular gap. Drawers, cabinets or a utility cupboard can work when doors remain accessible. Leave space around structural fixings, electrical points and lighting controls. In exterior or damp areas, enclosed storage also needs ventilation and protection from water.
Use more than one light source. Wall lights, tread lights, handrail lighting or a pendant over the stairwell can work together. Keep every step edge visible and avoid glare at eye level. Provide switches at both ends and plan access to fittings so maintenance does not damage the finished staircase later.
Glass works well when you want open views and more daylight, but it needs the right specification and fixing method. Use suitable safety glass with polished edges, controlled panel gaps and firm channels or brackets. Clear glass shows fingerprints easily, so patterned or fluted options may suit a busy family home better.
Appoint the specialist during design development, before structural openings, floor finishes and wall cladding are finalised. Early input helps confirm support points, metal sections, railing fixings, glass sizes and installation access. It also gives the architect time to refine visible details before production instead of covering problems after nearby work is complete.
We at Fabricasto review the staircase as a single connected assembly. We look at structural support, metal sections, tread build-up, railing design, finishes, fixing access and installation sequence with the project team. This helps resolve practical issues early and keeps the fabricated result close to the architect’s intended proportions and detailing.



Mon - Sat 9.00 to 17.00
+91-9818630247
Mon - Sat 9.00 to 17.00
+91-9818630247

Fabricasto is a trusted provider of premium doors, windows, skylights, retractable roofs, and internal partition systems. We deliver innovative architectural solutions designed to enhance aesthetics, functionality, comfort, and long-term value for residential and commercial spaces.
341, CRC Estate, MG Road, Sultanpur, New Delhi 110030
SCO-7, Block-E, Mohali Citi Centre Avenue, Punjab
Faridabad, Pali Village, Haryana 121004